Skip main navigation
Off market
  • $521,000

    1837 Camino Real Way, Roseville, CA 95747

    3beds
    1,811sqft
    Single Family Residence
    Built in ----
    -- sqft lot
    $521,000 Zestimate®
    $288/sqft
    $2,774 Estimated rent

    Home value

    $521,000

    $495,000 - $547,000

    $2,774/mo

    Zestimate® history
    Loading
    Loading...

    Owner options

    List your home for rent

    $2,774/mo

    Rent Zestimate®

    Find your next renter with Zillow Rental Manager. Plus, with online applications, you can quickly screen prospective tenants – for free.

    Learn more

    $2,774/mo

    Rent Zestimate®

    Refinance and save

    $3,273/mo

    Est. payment

    Refinancing to a lower rate could help reduce your monthly payments and save thousands over the life of the loan.

    See today's rates

    $3,273/mo

    Est. payment

    Explore your selling options

    Work with a Zillow partner agent

    Leverage their expertise and Zillow's premium Showcase listings to get your home seen by more buyers.

    Get started

    List with your own agent

    Get your home in front of millions of buyers by listing it on Zillow.

    Learn how to do it

    Sell it yourself

    Take full control of how buyers see your home on Zillow by listing For Sale by Owner (FSBO).

    List your home

    What's special

    Private backyardLow-maintenance yardQuiet cul-de-sacWarm natural lightLarge walk-in closetAmple cabinet storageGranite countertops

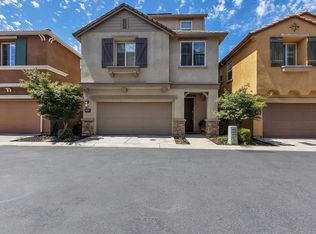
    Charming 3-Bed, 2.5-Bath Home on Quiet Cul-de-Sac Adjacent to Greenbelt Welcome home to this beautifully maintained, two-story single-family residence situated in one of West Roseville's most desirable, family-friendly neighborhoods. Positioned at the end of a peaceful cul-de-sac right next to a scenic greenbelt, this 1,811 sq. ft. home offers a tranquil, private retreat with welcoming neighbors and zero through-traffic. Property Features & Highlights Spacious & Functional Layout: 3 bedrooms, 2.5 bathrooms, plus a generous upstairs loft perfect for a home office, playroom, or media lounge. Modern Kitchen: Features granite countertops, a center island/dining counter, gas cooktop, and ample cabinet storage. Bright Living Areas: Low-maintenance laminate wood flooring downstairs, warm natural light, and open-concept dining and living spaces. Primary Suite: Spacious master bedroom with a large walk-in closet, en-suite bathroom featuring dual sinks, and a separate tub/shower stall. Low-Maintenance Yard: Enjoy outdoor relaxing without the weekend hassle. The private backyard features a concrete patio and drought-tolerant landscaping equipped with an automatic drip system. Convenience First: Dedicated upstairs laundry room (washer/dryer included) and an attached 2-car garage with internal access. Location & Community Top-Rated Schools: Access to top-tier Roseville school districts, including Quail Glen Elementary, Silverado Middle School, and Woodcreek High School. Parks & Recreation: Steps away from neighborhood walking trails, greenbelt areas, and minutes from Mahany Park (featuring sports fields, a library, and aquatic center). Shopping & Dining: Quick drive to Nugget Markets, Safeway, target, and short access to the Westfield Galleria at Roseville and The Fountains. Commuter Friendly: Easy access to Blue Oaks Blvd, Pleasant Grove Blvd, and Highway 65. Tenant to pay electricity, gas, water, garbage & sewage & maintain the front & back yards. Good credit, income & previous rental history required. May not be eligible for section 8 housing.

    This property is not currently displayed as for sale or rent on Zillow. This may be different from what's on other websites or public sources.

    Zillow last checked:

    Listing updated:

    Source: Zillow Rentals

    Facts & features

    Interior

    Bedrooms & bathrooms
    • Bedrooms: 3
    • Bathrooms: 3
    • Full bathrooms: 2
    • 1/2 bathrooms: 1
    Heating
    • Central
    Cooling
    • Air Conditioner, Central Air
    Appliances
    • Included: Dryer, Washer
    • Laundry: In Unit
    Features
    • Walk In Closet
    • Flooring: Hardwood
    Interior area
    • Total interior livable area: 1,811 sqft

    Property

    Parking
    • Parking features: Attached, Garage
    • Has attached garage: Yes
    • Details: Contact manager
    Features
    • Exterior features: Walk In Closet
    Details
    • Additional structures: Garage(s)
    • Parcel number: 483363022000

    Construction

    Type & style
    • Home type: SingleFamily
    • Property subtype: Single Family Residence

    Community & HOA

    Community
    • Deposit fee: $2,995
    Location
    • Region: Roseville

    Financial & listing details

    • Price per square foot: $288/sqft
    • Tax assessed value: $446,819
    • Date on market: 8/10/2026
    • Lease term: 1 Year

    Price history

    DateEventPrice
    8/19/2026Listing removed$2,995$2/sqft
    Source: Zillow Rentals Report a problem
    8/11/2026Listed for rent$2,995+3.5%$2/sqft
    Source: Zillow Rentals Report a problem
    7/6/2023Listing removed--
    Source: Zillow Rentals Report a problem
    7/3/2023Price change$2,895-1.9%$2/sqft
    Source: Zillow Rentals Report a problem
    6/28/2023Price change$2,950-1.5%$2/sqft
    Source: Zillow Rentals Report a problem
    6/25/2023Listed for rent$2,995+30.5%$2/sqft
    Source: Zillow Rentals Report a problem
    3/5/2020Listing removed$2,295$1/sqft
    Source: Zillow Rental Manager Report a problem
    2/3/2020Listed for rent$2,295+4.6%$1/sqft
    Source: Zillow Rental Manager Report a problem
    3/18/2018Listing removed$2,195$1/sqft
    Source: www.turbotenant.com Report a problem
    3/10/2018Price change$2,195-2.4%$1/sqft
    Source: Zillow Rental Manager Report a problem
    1/27/2018Listed for rent$2,250$1/sqft
    Source: Zillow Rental Network Report a problem
    1/25/2018Sold$385,000-2.8%$213/sqft
    Source: MetroList Services of CA #17073843 Report a problem
    12/20/2017Pending sale$396,000$219/sqft
    Source: The Van Horn Group #17073843 Report a problem
    12/4/2017Price change$396,000-1%$219/sqft
    Source: The Van Horn Group #17073843 Report a problem
    11/24/2017Listed for sale$400,000+33.3%$221/sqft
    Source: The Van Horn Group #17073843 Report a problem
    12/23/2014Sold$299,990$166/sqft
    Source: MetroList Services of CA #14074139 Report a problem

    Public tax history

    YearProperty taxesTax assessment
    2026-- $446,819 +2%
    2025$5,737 +1.9%$438,059 +2%
    2024$5,631 +1.3%$429,470 +2%
    2023$5,561 +0.2%$421,050 +2%
    2022$5,548 +0.8%$412,795 +2%
    2021$5,506 +12.8%$404,702 +15.6%
    2020$4,882 $350,000 -10.9%
    2019$4,882 +11.9%$392,700 +23.9%
    2018$4,362 +1.5%$316,866 +2%
    2017$4,297 +2.7%$310,654 +2%
    2016$4,183 +1.5%$304,564 +1.5%
    2015$4,119 +311.8%$299,990 +534.3%
    2014$1,000 $47,297 +35.1%
    2013-- $35,000 +133.3%
    2012-- $15,000
    Find assessor info on the county website

    Neighborhood: Junction West

    Nearby schools

    GreatSchools rating
    Get a cash offer in 3 minutes
    Find out how much your home could sell for in as little as 3 minutes with a no-obligation cash offer.
    Estimated market value
    $521,000
    Get a cash offer in 3 minutes
    Find out how much your home could sell for in as little as 3 minutes with a no-obligation cash offer.
    Estimated market value
    $521,000