Skip main navigation
Closed
  • $682,800

    1837 Candlewood LANE, Richfield, WI 53076

    4beds
    4,310sqft
    Single Family Residence
    Built in 1976
    2.06 Acres Lot
    $682,800 Zestimate®
    $158/sqft
    $3,885 Estimated rent

    Home value

    $682,800

    $649,000 - $717,000

    $3,885/mo

    Zestimate® history
    Loading
    Loading...

    Owner options

    List your home for rent

    $3,885/mo

    Rent Zestimate®

    Find your next renter with Zillow Rental Manager. Plus, with online applications, you can quickly screen prospective tenants – for free.

    Learn more

    $3,885/mo

    Rent Zestimate®

    Refinance and save

    $4,237/mo

    Est. payment

    Refinancing to a lower rate could help reduce your monthly payments and save thousands over the life of the loan.

    See today's rates

    $4,237/mo

    Est. payment

    Explore your selling options

    Work with a Zillow partner agent

    Leverage their expertise and Zillow's premium Showcase listings to get your home seen by more buyers.

    Get started

    List with your own agent

    Get your home in front of millions of buyers by listing it on Zillow.

    Learn how to do it

    Sell it yourself

    Take full control of how buyers see your home on Zillow by listing For Sale by Owner (FSBO).

    List your home

    What's special

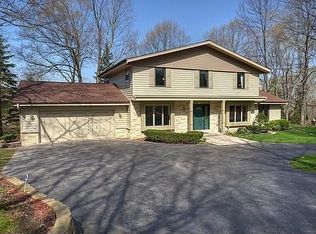
    Frank Lloyd Wright inspired masterpiece, 4,300 sq ft on a 2-acre lot. W/ 4 BR, 2.5 BA, & a 2.75 car garage, it offers elegance and excitement. Immerse yourself in the serenity & privacy of the surroundings, teeming with wildlife--deer, squirrels, rabbits, & birds. The interior is a haven of tranquility, featuring an Eagle's Nest loft w/ a spiral staircase, inviting you to ascend to new heights of inspiration. The grand entrance welcomes you w/ XL Lannon Stone steps, setting the stage for a ''wow factor'' for your guests. The expansive lot that guarantees privacy & seclusion. Embrace a timeless elegance, where privacy, serenity & peace reside. This is the home where architectural brilliance meets the wonders of nature, inviting you to create cherished memories, all moments from Holy Hill!

    This property is off market, which means it's not currently listed for sale or rent on Zillow. This may be different from what's available on other websites or public sources.

    Zillow last checked:

    Listing updated:

    Listed by:

    Robert Mcallister PropertyInfo@shorewest.com,

    Shorewest Realtors, Inc.

    Bought with:

    Jessica M Hinnawi

    Source: WIREX MLS,MLS#: 1839663MLS LogoOriginating MLS: Metro MLS

    Facts & features

    Interior

    Bedrooms & bathrooms
    • Bedrooms: 4
    • Bathrooms: 3
    • Full bathrooms: 2
    • 1/2 bathrooms: 1
    • Main level bedrooms: 2
    Primary bedroom
    • Level: Main
    • Area: 209
    • Dimensions: 19 x 11
    Bedroom 2
    • Level: Main
    • Area: 154
    • Dimensions: 14 x 11
    Bedroom 3
    • Level: Lower
    • Area: 120
    • Dimensions: 12 x 10
    Bedroom 4
    • Level: Lower
    • Area: 143
    • Dimensions: 13 x 11
    Dining room
    • Level: Main
    • Area: 154
    • Dimensions: 14 x 11
    Family room
    • Level: Main
    • Area: 368
    • Dimensions: 23 x 16
    Kitchen
    • Level: Main
    • Area: 315
    • Dimensions: 21 x 15
    Living room
    • Level: Main
    • Area: 340
    • Dimensions: 20 x 17
    Office
    • Level: Main
    • Area: 221
    • Dimensions: 17 x 13
    Heating
    • Natural Gas, Forced Air
    Cooling
    • Central Air
    Appliances
    • Included: Dishwasher, Freezer, Other, Range, Refrigerator
    Features
    • Basement: Full
    Interior area
    • Total structure area: 4,310
    • Total interior livable area: 4,310 sqft

    Property

    Parking
    • Total spaces: 2.75
    • Parking features: Built-in under Home, Garage Door Opener, Attached, 2 Car
    • Attached garage spaces: 2.75
    Features
    • Levels: Bi-Level
    • Patio & porch: Deck, Patio
    Lot
    • Size: 2.06 Acres
    • Features: Wooded
    Details
    • Parcel number: V10 0220013
    • Zoning: RES

    Construction

    Type & style
    • Home type: SingleFamily
    • Architectural style: Contemporary
    • Property subtype: Single Family Residence
    Materials
    • Wood Siding
    Condition
    • 21+ Years
    • New construction: No
    • Year built: 1976

    Utilities & green energy

    • Sewer: Septic Tank
    • Water: Well

    Community & HOA

    Community
    • Subdivision: Kettle Cliff
    Location
    • Region: Richfield
    • Municipality: Richfield

    Financial & listing details

    • Price per square foot: $158/sqft
    • Tax assessed value: $380,600
    • Annual tax amount: $3,329
    • Date on market: 6/23/2023
    • Inclusions: 3 Refrigerators; Kitchen, Basement, Bar, Stove, Dishwasher, Basketball Hoop, 2 Firepits, Storage Shed Under Deck, All Shelving, All Window Treatments, Garage Workbench, File Cabinet, Dehumidifier, Tv And Mount In Lower Level, Chest Freezer And Deck Lounge Chair.
    • Exclusions: Staging Property, 2 Asian Theme Wall Hangings

    Price history

    DateEventPrice
    7/28/2023Sold$600,000+7.2%$139/sqft
    Source: WIREX MLS #1839663 Report a problem
    6/26/2023Contingent$559,900$130/sqft
    Source: WIREX MLS #1839663 Report a problem
    6/23/2023Listed for sale$559,900+55.6%$130/sqft
    Source: WIREX MLS #1839663 Report a problem
    11/16/2012Listing removed$359,900$84/sqft
    Source: iseemedia #1279221 Report a problem
    10/17/2012Listed for sale$359,900$84/sqft
    Source: iseemedia #1279221 Report a problem

    Public tax history

    YearProperty taxesTax assessment
    2024$3,973 +19.9%$380,600 +12.6%
    2023$3,314 $338,000
    2022-- $338,000
    2021$3,371 -6.8%$338,000 +9.8%
    2020$3,617 +2.9%$307,800
    2019$3,514 -5.6%$307,800
    2018$3,722 +14.1%$307,800
    2017$3,262 -4.7%$307,800 +4.7%
    2016$3,422 -7.7%$294,000
    2015$3,708 -3.1%$294,000
    2014$3,825 -23.5%$294,000 -17.2%
    2013$5,001 -2.7%$354,900
    2012$5,139 -11.2%$354,900
    2011$5,786 -8.5%$354,900 -9.3%
    2010$6,320 +2.6%$391,200
    2009$6,161 +3.5%$391,200 +1.5%
    2008$5,955 +0.8%$385,600
    2007$5,905 +1.5%$385,600
    2006$5,815 -0.8%$385,600 +21.4%
    2005$5,863 +0.3%$317,500
    2004$5,844 +8.9%$317,500
    2003$5,367 -4.3%$317,500 +16.5%
    2002$5,608 +2.5%$272,600
    2001$5,473 +2.7%$272,600
    2000$5,331 +1.9%$272,600 +7.3%
    1999$5,233 $254,100
    Find assessor info on the county website

    Neighborhood: 53076

    Nearby schools

    GreatSchools rating
    Schools provided by the listing agent
    • Elementary: Friess Lake
    • High: Hartford
    • District: Friess Lake

    Source: WIREX MLS. This data may not be complete. We recommend contacting the local school district to confirm school assignments for this home.

    Get a cash offer in 3 minutes
    Find out how much your home could sell for in as little as 3 minutes with a no-obligation cash offer.
    Estimated market value
    $682,800
    Get a cash offer in 3 minutes
    Find out how much your home could sell for in as little as 3 minutes with a no-obligation cash offer.
    Estimated market value
    $682,800