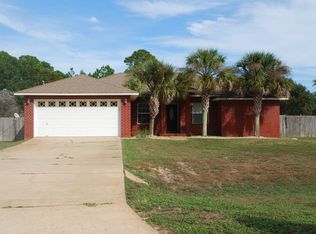
Exceptional custom Craftsman home with resort-style Florida living! This beautifully appointed 4BR/3BA, 2,456-SF Robbins-built home offers a desirable tri-split floor plan, gourmet kitchen with granite counters, large island, dual pantries and natural gas range, plus formal dining and private office with glass French doors. The true highlight is the expansive screened lanai and economical saltwater pool/spa retreat featuring a San Juan Blue Lagoon fiberglass pool/spa with multiple jets, color-changing LED lighting and water feature. The covered outdoor kitchen includes a natural gas grill, side burner and stainless sink, while a two-seat infrared sauna creates the ultimate outdoor retreat. Additional upgrades include a whole-house Generac natural gas generator, 2025 gas water heater, 2026 pool heater, hurricane protection, RV/boat pad with 30-amp service, custom greenhouse, garden shed, fully fenced yard and extensive mature landscaping. The oversized 3-car garage features Gladiator cabinetry, workbench and abundant storage. Enjoy Holley by the Sea Recreational Center amenities less than one mile away, plus convenient access to the sugar-white sands and emerald waters of Navarre Beach, approximately seven miles away. Meticulously maintained and thoughtfully upgraded, this exceptional property delivers the best of indoor-outdoor Florida living!
** fully furnished with beautiful, designer-inspired furnishings creating an inviting move-in ready experien
Pending
$670,000
1837 Cardinal Ln, Navarre, FL 32566
4beds
2,456sqft
Single Family Residence
Built in 2018
0.46 Acres Lot
$-- Zestimate®
$273/sqft
$-- HOA
What's special
Fully fenced yardLarge islandExpansive screened lanaiColor-changing led lightingCovered outdoor kitchenGarden shedNatural gas range
- 21 days
- 902
- 118
Likely to sell faster than
Zillow last checked:
Listing updated:
Listed by:
Ann Helms 850-396-3595,
Corcoran Reverie SRB
Source: ECAOR,MLS#: 1009952
Facts & features
Interior
Bedrooms & bathrooms
- Bedrooms: 4
- Bathrooms: 3
- Full bathrooms: 3
Primary bedroom
- Level: First
- Area: 239.75 Square Feet
- Dimensions: 17.5 x 13.7
Bedroom
- Level: First
- Area: 123.05 Square Feet
- Dimensions: 11.5 x 10.7
Bedroom
- Level: First
- Area: 123.05 Square Feet
- Dimensions: 11.5 x 10.7
Bedroom
- Level: First
- Area: 117.77 Square Feet
- Dimensions: 11.11 x 10.6
Primary bathroom
- Level: First
- Area: 111.28 Square Feet
- Dimensions: 10.7 x 10.4
Bathroom
- Description: Dimensions: ''
- Level: First
Bathroom
- Description: Dimensions: ''
- Level: First
Breakfast room
- Level: First
- Area: 84.24 Square Feet
- Dimensions: 11.7 x 7.2
Other
- Level: First
- Area: 285.44 Square Feet
- Dimensions: 22.3 x 12.8
Dining room
- Level: First
- Area: 121.9 Square Feet
- Dimensions: 11.5 x 10.6
Garage
- Level: First
- Area: 709.92 Square Feet
- Dimensions: 30.6 x 23.2
Kitchen
- Level: First
- Area: 199.92 Square Feet
- Dimensions: 14.7 x 13.6
Office
- Level: First
- Area: 123.05 Square Feet
- Dimensions: 11.5 x 10.7
Utility room
- Level: First
- Area: 53.68 Square Feet
- Dimensions: 8.8 x 6.1
Cooling
- Central Air, Ceiling Fan(s)
Appliances
- Included: Dishwasher, Disposal, Microwave, Electric Water Heater
- Laundry: Washer/Dryer Hookup
Features
- Breakfast Bar, Bookcases, Crown Molding, Vaulted Ceiling(s), Tray Ceiling(s), Kitchen Island, Recessed Lighting, Pantry, Split Bedroom, Woodwork Painted
- Flooring: Tile, Carpet
- Windows: Double Pane Windows, Window Treatments, Hurricane Shutters
- Attic: Pull Down Stairs
- Has fireplace: Yes
- Common walls with other units/homes: No Common Walls
Interior area
- Total structure area: 2,456
- Total interior livable area: 2,456 sqft
Property
Parking
- Total spaces: 9
- Parking features: Garage Door Opener, See Remarks
- Attached garage spaces: 3
Features
- Stories: 1
- Patio & porch: Enclosed, Porch
- Exterior features: Private Yard, Lawn Pump, Sprinkler System
- Has private pool: Yes
- Pool features: Pool - Enclosed
- On waterfront: Yes
Lot
- Size: 0.46 Acres
- Dimensions: 100 x 200
- Features: Cleared, Interior Lot, Within 1/2 Mile to Water, Wooded
Details
- Additional structures: Workshop
- Parcel number: 182S261920004000140
- Zoning description: Resid Single Family
Construction
Type & style
- Home type: SingleFamily
- Architectural style: Craftsman
- Property subtype: Single Family Residence
Materials
- Frame, Siding Brick Some, Trim Vinyl
- Foundation: Slab
- Roof: Shingle
Condition
- Construction Complete
- New construction: No
- Year built: 2018
Utilities & green energy
- Water: Public
Community & HOA
Community
- Features: Beach, Deed Access, Fitness Center, Fishing, Game Room, Pavillion/Gazebo, Picnic Area, Playground, Pool, Sauna/Steam Room, Tennis Court(s), Waterfront
- Security: Smoke Detector(s)
- Subdivision: Holley By The Sea
HOA
- Has HOA: Yes
- Services included: Management, Recreational Faclty
Location
- Region: Navarre
Financial & listing details
- Price per square foot: $273/sqft
- Tax assessed value: $466,219
- Annual tax amount: $3,257
- Date on market: 8/15/2026
- Road surface type: Paved
Estimated market value
Not available
Estimated sales range
Not available
Not available
Price history
| Date | Event | Price |
|---|---|---|
| 8/18/2026 | Pending sale | $670,000$273/sqft |
Source: | ||
| 8/15/2026 | Listed for sale | $670,000+84.1%$273/sqft |
Source: | ||
| 11/26/2018 | Sold | $364,000$148/sqft |
Source: | ||
| 5/4/2018 | Listing removed | $364,000$148/sqft |
Source: Keller Williams Emerald Coast Realty #796544 Report a problem | ||
| 4/19/2018 | Listed for sale | $364,000+1003%$148/sqft |
Source: KELLER WILLIAMS REALTY WEST BRANCH #796544 Report a problem | ||
| 4/5/2017 | Listing removed | $33,000$13/sqft |
Source: Pelican Real Estate #772093 Report a problem | ||
| 3/27/2017 | Listed for sale | $33,000$13/sqft |
Source: Pelican Real Estate #772093 Report a problem | ||
Public tax history
| Year | Property taxes | Tax assessment |
|---|---|---|
| 2025 | $3,258 +3.6% | $301,707 +2.9% |
| 2024 | $3,143 +2.2% | $293,204 +3% |
| 2023 | $3,075 +2.7% | $284,664 +3% |
| 2022 | $2,994 +0.6% | $276,373 +3% |
| 2021 | $2,975 +0.3% | $268,323 +1.4% |
| 2020 | $2,966 +9.9% | $264,618 +8.9% |
| 2019 | $2,698 | $243,082 +440.2% |
| 2018 | $2,698 +380.2% | $45,000 |
| 2017 | $562 | $45,000 +28.6% |
| 2016 | $562 +20.9% | $35,000 |
| 2015 | $465 -2.7% | $35,000 |
| 2014 | $478 | $35,000 +15.1% |
| 2013 | -- | $30,400 -3% |
| 2012 | -- | $31,350 |
| 2011 | -- | $31,350 -2.9% |
| 2010 | -- | $32,300 -15% |
| 2009 | -- | $38,000 -4.8% |
| 2008 | -- | $39,900 |
| 2007 | -- | -- |
| 2006 | -- | -- |
| 2005 | -- | -- |
| 2004 | -- | -- |
| 2003 | -- | -- |
| 2002 | -- | -- |
| 2001 | -- | -- |
| 2000 | -- | -- |
Find assessor info on the county website
Monthly payment
Est. payment
Payment breakdown
Explore the cost of this home by adjusting the details. Changes won't be saved.Climate risks
Neighborhood: 32566
Nearby schools
Schools provided by the listing agent
- Elementary: West Navarre Primary-Intermed
- Middle: Woodlawn Beach
- High: Navarre
Source: ECAOR. This data may not be complete. We recommend contacting the local school district to confirm school assignments for this home.