OFFERS RECEIVED: PLEASE SUBMIT BEST AND FINAL OFFERS BY MONDAY 11/4 5PM. Step into your dream home in the sought after Polo Club subdivision of Glendale Heights. This beautifully appointed 4 bedroom, 3 1/2-bath offers a perfect blend of luxury and comfort. As you enter, you'll be greeted by a spacious living room featuring soaring high ceilings that create an inviting atmosphere. The layout flows seamlessly into a separate dining room, perfect for entertaining. The recently remodeled kitchen is a chef's delight, showcasing custom cabinets, elegant granite countertops, and stainless steel appliances. Adjacent to the kitchen, the cozy family room provides the perfect spot for relaxation. A full laundry room completes the first floor. Head upstairs to find an open loft ideal for a home office. Discover three generously sized bedrooms, including the primary suite, which boasts his and hers walk-in closets plus a spa-like bathroom with dual sinks and a separate tub for ultimate relaxation. The lower level is truly an entertainer's paradise, featuring a full wet bar, a pool table, and a spacious rec room, complete with a full bathroom for added convenience. An additional bedroom is off the rec room plus plenty of room for storage. Step outside to your private backyard oasis, where you can unwind on the brick paver patio, host gatherings with the built-in grill and admire the gorgeous landscaping. The enclosed gazebo with a hot tub adds an extra touch of luxury, making this outdoor space perfect for both relaxation and entertainment. Desirable location in a wonderful community within the Glenbard school district plus easy access to parks, shopping and restaurants.
Closed
$506,000
1837 Churchill Ln, Glendale Heights, IL 60139
4beds
2,192sqft
Single Family Residence
Built in 1999
7,605 Square Feet Lot
$552,700 Zestimate®
$231/sqft
$3,306 Estimated rent
Home value
$552,700
$514,000 - $591,000
$3,306/mo
Zestimate® history
Owner options
List your home for rent
$3,306/mo
Rent Zestimate®
Find your next renter with Zillow Rental Manager. Plus, with online applications, you can quickly screen prospective tenants – for free.
$3,306/mo
Rent Zestimate®
Refinance and save
$3,591/mo
Est. payment
Refinancing to a lower rate could help reduce your monthly payments and save thousands over the life of the loan.
$3,591/mo
Est. payment
Explore your selling options
Work with a Zillow partner agent
Leverage their expertise and Zillow's premium Showcase listings to get your home seen by more buyers.
Get startedList with your own agent
Get your home in front of millions of buyers by listing it on Zillow.
Learn how to do itSell it yourself
Take full control of how buyers see your home on Zillow by listing For Sale by Owner (FSBO).
List your homeWhat's special
Open loftSoaring high ceilingsSpa-like bathroomPrimary suiteCozy family roomSpacious rec roomFull wet bar
Zillow last checked:
Listing updated:
Listed by:
Karen Hood 773-343-2328,
@properties Christie's International Real Estate
Bought with:
Dan Bergman
Redfin Corporation
Source: MRED as distributed by MLS GRID,MLS#: 12199551
Facts & features
Interior
Bedrooms & bathrooms
- Bedrooms: 4
- Bathrooms: 4
- Full bathrooms: 3
- 1/2 bathrooms: 1
Rooms
- Room types: Office, Recreation Room, Storage
Primary bedroom
- Features: Flooring (Carpet), Bathroom (Full, Double Sink)
- Level: Second
- Area: 180 Square Feet
- Dimensions: 15X12
Bedroom 2
- Features: Flooring (Carpet)
- Level: Second
- Area: 120 Square Feet
- Dimensions: 10X12
Bedroom 3
- Features: Flooring (Carpet)
- Level: Second
- Area: 165 Square Feet
- Dimensions: 11X15
Bedroom 4
- Features: Flooring (Carpet)
- Level: Basement
- Area: 96 Square Feet
- Dimensions: 8X12
Dining room
- Features: Flooring (Hardwood)
- Level: Main
- Area: 120 Square Feet
- Dimensions: 10X12
Family room
- Features: Flooring (Hardwood)
- Level: Main
- Area: 195 Square Feet
- Dimensions: 15X13
Kitchen
- Features: Kitchen (Eating Area-Breakfast Bar, Custom Cabinetry, Granite Counters, Updated Kitchen), Flooring (Hardwood)
- Level: Main
- Area: 156 Square Feet
- Dimensions: 13X12
Laundry
- Level: Main
- Area: 55 Square Feet
- Dimensions: 5X11
Living room
- Features: Flooring (Hardwood)
- Level: Main
- Area: 208 Square Feet
- Dimensions: 16X13
Office
- Level: Second
- Area: 120 Square Feet
- Dimensions: 10X12
Recreation room
- Level: Basement
- Area: 253 Square Feet
- Dimensions: 23X11
Storage
- Level: Basement
- Area: 114 Square Feet
- Dimensions: 6X19
Heating
- Natural Gas
Cooling
- Central Air
Appliances
- Included: Range, Microwave, Dishwasher, Refrigerator, Freezer, Washer, Dryer, Disposal
Features
- Cathedral Ceiling(s), Wet Bar, Granite Counters, Separate Dining Room
- Flooring: Hardwood
- Basement: Finished,Rec/Family Area,Storage Space,Full
- Number of fireplaces: 1
- Fireplace features: Living Room
Interior area
- Total structure area: 3,311
- Total interior livable area: 2,192 sqft
- Finished area below ground: 1,119
Property
Parking
- Total spaces: 2
- Parking features: Concrete, Garage Door Opener, On Site, Attached, Garage
- Attached garage spaces: 2
- Has uncovered spaces: Yes
Accessibility
- Accessibility features: No Disability Access
Features
- Stories: 2
- Patio & porch: Patio
- Has spa: Yes
- Spa features: Outdoor Hot Tub
Lot
- Size: 7,605 Square Feet
- Dimensions: 65 X 117
Details
- Additional structures: Gazebo
- Parcel number: 0227221008
- Special conditions: None
Construction
Type & style
- Home type: SingleFamily
- Architectural style: Traditional
- Property subtype: Single Family Residence
Materials
- Foundation: Concrete Perimeter
- Roof: Asphalt
Condition
- New construction: No
- Year built: 1999
Utilities & green energy
- Electric: 200+ Amp Service
- Water: Public
Community & HOA
Community
- Subdivision: Polo Club
HOA
- Services included: None
Location
- Region: Glendale Heights
Financial & listing details
- Price per square foot: $231/sqft
- Tax assessed value: $139,716
- Annual tax amount: $11,178
- Date on market: 11/1/2024
- Listing terms: FHA
- Ownership: Fee Simple
Price history
| Date | Event | Price |
|---|---|---|
| 12/6/2024 | Sold | $506,000+6.5%$231/sqft |
Source:  MRED as distributed by MLS GRID #12199551 Report a problem MRED as distributed by MLS GRID #12199551 Report a problem | ||
| 11/25/2024 | Pending sale | $475,000$217/sqft |
Source: MRED as distributed by MLS GRID #12199551 Report a problem | ||
| 11/5/2024 | Contingent | $475,000$217/sqft |
Source: MRED as distributed by MLS GRID #12199551 Report a problem | ||
| 11/1/2024 | Listed for sale | $475,000+6.7%$217/sqft |
Source: MRED as distributed by MLS GRID #12199551 Report a problem | ||
| 10/24/2023 | Sold | $445,000+67.6%$203/sqft |
Source: Public Record Report a problem | ||
| 1/10/2000 | Sold | $265,500$121/sqft |
Source: Public Record Report a problem | ||
Public tax history
| Year | Property taxes | Tax assessment |
|---|---|---|
| 2024 | $11,099 -0.7% | $139,716 +13.8% |
| 2023 | $11,178 +7.5% | $122,800 +12.1% |
| 2022 | $10,394 +5.6% | $109,590 +5.3% |
| 2021 | $9,843 +3.8% | $104,120 +2.5% |
| 2020 | $9,478 +3.2% | $101,580 +4.1% |
| 2019 | $9,184 -6% | $97,620 +5.1% |
| 2018 | $9,770 -10.7% | $92,860 -5.4% |
| 2017 | $10,936 +3.7% | $98,200 +8.1% |
| 2016 | $10,550 +1.6% | $90,880 +7.2% |
| 2015 | $10,385 +5.2% | $84,800 +5.6% |
| 2014 | $9,873 +1.5% | $80,270 -3.3% |
| 2013 | $9,731 -8.3% | $83,010 -16.2% |
| 2012 | $10,613 +3.8% | $99,070 -9.4% |
| 2011 | $10,225 +8% | $109,380 -4% |
| 2010 | $9,469 +1.7% | $113,980 -6.9% |
| 2009 | $9,311 +0.7% | $122,380 |
| 2008 | $9,242 +4.6% | $122,380 +5.3% |
| 2007 | $8,839 -1.8% | $116,220 +1.3% |
| 2006 | $8,999 +6.8% | $114,750 +6.6% |
| 2005 | $8,423 +6.8% | $107,650 +6.8% |
| 2004 | $7,889 +8% | $100,790 +10% |
| 2003 | $7,307 +12.1% | $91,630 +12% |
| 2002 | $6,519 +10.3% | $81,790 +9.1% |
| 2001 | $5,913 +3.6% | $74,990 +4.9% |
| 2000 | $5,710 | $71,480 |
Find assessor info on the county website
Neighborhood: 60139
Nearby homes
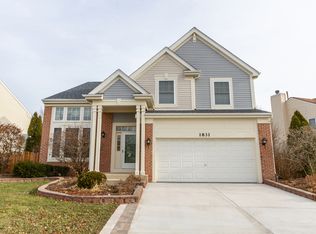
- $528,4003 bd3 ba2.2k sqft1831 Churchill Ln, Glendale Heights, IL 60139Off Market
- $490,4004 bd2 ba2.1k sqft1843 Churchill Ln, Glendale Heights, IL 60139Off Market
- $554,1004 bd4 ba2.5k sqft1825 Churchill Ln, Glendale Heights, IL 60139Off Market
- $344,1003 bd3 ba1.8k sqft1773 Concord Dr, Glendale Heights, IL 60139Off Market
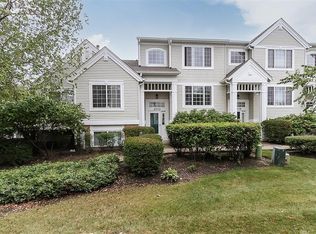
- $344,3003 bd3 ba1.7k sqft1805 Whirlaway Ct, Glendale Heights, IL 60139Off Market
- $395,5004 bd3 ba-- sqft1801 Concord Dr #1801, Glendale Heights, IL 60139Off Market
- $389,7003 bd3 ba1.8k sqft1773 Concord Dr #1773, Glendale Heights, IL 60139Off Market
- $342,3002 bd3 ba1.6k sqft1825 Concord #1825, Glendale Heights, IL 60139Off Market
Nearby schools
GreatSchools rating
- 7/10Glenside Middle SchoolGrades: 5-8Distance: 0.8 mi
- 7/10Glenbard West High SchoolGrades: 9-12Distance: 3.3 mi
- 6/10Glen Hill Elementary SchoolGrades: K-4Distance: 1.3 mi
Schools provided by the listing agent
- High: Glenbard West High School
- District: 16
Source: MRED as distributed by MLS GRID. This data may not be complete. We recommend contacting the local school district to confirm school assignments for this home.
Get a cash offer in 3 minutes
Find out how much your home could sell for in as little as 3 minutes with a no-obligation cash offer.
Estimated market value
$552,700
Get a cash offer in 3 minutes
Find out how much your home could sell for in as little as 3 minutes with a no-obligation cash offer.
Estimated market value
$552,700
- Illinois
- DuPage County
- Glendale Heights
- 60139
- 1837 Churchill Ln
Nearby cities
Nearby zip codes
Other Glendale Heights Topics
- Apartments for Rent in 60139
- Houses for Sale in 60139
- Houses for Rent in 60139
- 60139 Real Estate
- Glendale Heights Condos
- Houses for Sale in Glendale Heights
- Newest Listings in Glendale Heights
- Glendale Heights Home Values
- Glendale Heights Real Estate Agents
- Glendale Heights Refinance
- Glendale Heights Mortgage Rates
