Step into a generous and inviting residence in the established Wrights Landing community of Jonesboro. With 4 bedrooms, 2.5 bathrooms, and approximately 2,440 square feet of living space on a generous half-acre lot, this home offers an exceptional opportunity for buyers seeking space and character. Home features a renovated kitchen with shaker white cabinetry, solid countertop, and stainless steel appliances (refrigerator, dishwasher, range/oven and built-in microwave). The main level features a separate formal dining room, a spacious family room anchored by a cozy fireplace, and a versatile living/sitting room ideal for a home office or study. Spacious sunroom provides abundant natural light and offers a peaceful retreat overlooking the backyard. Upstairs, the generous primary suite and additional bedrooms provide comfortable accommodations for family and guests. A dedicated laundry room on the upper level enhances everyday convenience. The generously large outdoor deck and backyard invites gardening, play, and outdoor living. Mature trees and yard space set the stage for future landscaping or entertainment areas. Home features all new hardwood/LVP flooring, all new windows and new HVAC.
Active
$349,000
1837 Coventry Way, Jonesboro, GA 30236
4beds
2,440sqft
Single Family Residence
Built in 1986
0.5 Acres Lot
$341,100 Zestimate®
$143/sqft
$-- HOA
What's special
Cozy fireplaceGenerous and inviting residenceGenerous primary suiteRenovated kitchenSpacious family roomStainless steel appliancesSeparate formal dining room
- 24 days
- 559
- 100
Zillow last checked:
Listing updated:
Listed by:
Phi V Nguyen 404-642-9144,
Ascend Realty Group
Source: GAMLS,MLS#: 10843227
Facts & features
Interior
Bedrooms & bathrooms
- Bedrooms: 4
- Bathrooms: 3
- Full bathrooms: 2
- 1/2 bathrooms: 1
Rooms
- Room types: Laundry, Sun Room
Dining room
- Features: Separate Room
Kitchen
- Features: Solid Surface Counters
Heating
- Central, Electric, Heat Pump
Cooling
- Ceiling Fan(s), Central Air, Electric
Appliances
- Included: Dishwasher, Microwave, Oven/Range (Combo), Refrigerator
- Laundry: Upper Level
Features
- Walk-In Closet(s)
- Flooring: Hardwood, Vinyl
- Windows: Double Pane Windows
- Basement: None
- Attic: Pull Down Stairs
- Number of fireplaces: 1
- Fireplace features: Family Room
- Common walls with other units/homes: No Common Walls
Interior area
- Total structure area: 2,440
- Total interior livable area: 2,440 sqft
- Finished area above ground: 2,440
- Finished area below ground: 0
Property
Parking
- Total spaces: 2
- Parking features: Garage, Garage Door Opener
- Has garage: Yes
Features
- Levels: Two
- Stories: 2
- Patio & porch: Deck
Lot
- Size: 0.5 Acres
- Features: Level
Details
- Parcel number: 12051C E004
- Special conditions: Investor Owned,As Is
Construction
Type & style
- Home type: SingleFamily
- Architectural style: Traditional
- Property subtype: Single Family Residence
Materials
- Press Board, Wood Siding
- Foundation: Block
- Roof: Composition
Condition
- Updated/Remodeled
- New construction: No
- Year built: 1986
Utilities & green energy
- Electric: 220 Volts
- Sewer: Septic Tank
- Water: Public
- Utilities for property: Electricity Available
Community & HOA
Community
- Features: None
- Subdivision: Wrights Landing
HOA
- Has HOA: No
- Services included: None
Location
- Region: Jonesboro
Financial & listing details
- Price per square foot: $143/sqft
- Tax assessed value: $308,900
- Annual tax amount: $4,732
- Date on market: 9/10/2026
- Cumulative days on market: 24 days
- Listing agreement: Exclusive Right To Sell
- Listing terms: Cash,Conventional
- Electric utility on property: Yes
Estimated market value
$341,100
$324,000 - $358,000
$2,274/mo
Price history
| Date | Event | Price |
|---|---|---|
| 9/10/2026 | Listed for sale | $349,000$143/sqft |
Source:  GAMLS #10843227 Report a problem GAMLS #10843227 Report a problem | ||
| 9/1/2026 | Listing removed | $349,000$143/sqft |
Source: GAMLS #10778519 Report a problem | ||
| 6/4/2026 | Listed for sale | $349,000$143/sqft |
Source: GAMLS #10778519 Report a problem | ||
| 6/1/2026 | Listing removed | $349,000$143/sqft |
Source: GAMLS #10675169 Report a problem | ||
| 5/14/2026 | Price change | $349,000-2.8%$143/sqft |
Source: GAMLS #10675169 Report a problem | ||
| 3/5/2026 | Price change | $359,000-1.6%$147/sqft |
Source: GAMLS #10675169 Report a problem | ||
| 1/19/2026 | Listed for sale | $365,000+82.5%$150/sqft |
Source: GAMLS #10675169 Report a problem | ||
| 12/1/2025 | Sold | $200,000-2.4%$82/sqft |
Source:  FMLS GA #7658194 Report a problem FMLS GA #7658194 Report a problem | ||
| 11/26/2025 | Pending sale | $205,000$84/sqft |
Source: FMLS GA #7658194 Report a problem | ||
| 11/18/2025 | Listed for sale | $205,000+95.4%$84/sqft |
Source: FMLS GA #7658194 Report a problem | ||
| 2/25/2011 | Listing removed | $104,900-11.8%$43/sqft |
Source: Keller Williams - Atlanta - South Fulton #027815151/3991673 Report a problem | ||
| 2/8/2010 | Sold | $119,000+13.4%$49/sqft |
Source: Public Record Report a problem | ||
| 12/10/2009 | Listed for sale | $104,900-58%$43/sqft |
Source: Keller Williams - Atlanta - South Fulton #027815151/3991673 Report a problem | ||
| 5/14/2003 | Sold | $250,000+79.9%$102/sqft |
Source: Public Record Report a problem | ||
| 5/22/2001 | Sold | $139,000$57/sqft |
Source: Public Record Report a problem | ||
Public tax history
| Year | Property taxes | Tax assessment |
|---|---|---|
| 2025 | $2,161 -4.9% | $123,560 -1.2% |
| 2024 | $2,272 +57.3% | $125,080 +10.5% |
| 2023 | $1,444 -55.4% | $113,200 +23.7% |
| 2022 | $3,237 +19.3% | $91,520 +17.8% |
| 2021 | $2,713 +17.9% | $77,720 +16.7% |
| 2020 | $2,301 +1.9% | $66,578 -58.8% |
| 2019 | $2,258 +6.9% | $161,712 +164.6% |
| 2018 | $2,113 +16.2% | $61,113 +13.7% |
| 2017 | $1,819 +8.5% | $53,772 +7% |
| 2016 | $1,677 | $50,276 |
| 2015 | $1,677 +13.4% | -- |
| 2014 | $1,479 -14.5% | $44,204 |
| 2013 | $1,730 -0.8% | -- |
| 2012 | $1,744 +30.6% | -- |
| 2011 | $1,335 -41.5% | -- |
| 2010 | $2,283 -3.3% | -- |
| 2009 | $2,361 +4.8% | -- |
| 2008 | $2,253 +1.3% | -- |
| 2007 | $2,224 +1.8% | -- |
| 2006 | $2,184 +9.5% | -- |
| 2005 | $1,995 +50.2% | -- |
| 2003 | $1,328 +2.1% | -- |
| 2002 | $1,301 -18.7% | -- |
| 2001 | $1,600 +10.2% | -- |
| 2000 | $1,452 | -- |
Find assessor info on the county website
Monthly payment
Est. payment
Payment breakdown
Explore the cost of this home by adjusting the details. Changes won't be saved.Climate risks
Neighborhood: 30236
Nearby schools
Schools provided by the listing agent
- Elementary: Jackson
- Middle: Jonesboro
- High: Jonesboro
Source: GAMLS. This data may not be complete. We recommend contacting the local school district to confirm school assignments for this home.
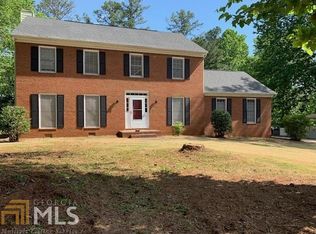
Similar homes
- $369,9004 bd3 ba2.4k sqft2105 Fair Ridge Ct, Jonesboro, GA 30236Active

 MLS ID #10838982, Deja N Pulley, Shider Haus Real Estate Group. GAMLS
 - $282,0004 bd3 ba2.3k sqft1985 Wrights Way, Jonesboro, GA 30236Active
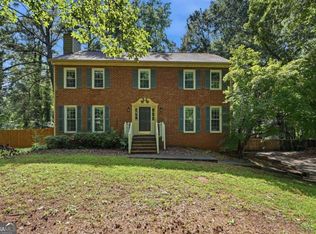 MLS ID #10820249, Teresa Homan, Mainstay Brokerage. GAMLS
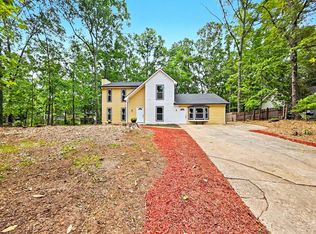
 - $290,0005 bd3 ba2.8k sqft7156 Whitfield Dr, Riverdale, GA 30296For Sale By Owner
- $385,0005 bd3 ba2.6k sqft394 Faulkner St, Stockbridge, GA 30281Active
 MLS ID #10858130, Josh Jennings, BHHS Georgia Properties. GAMLS
 - $255,0004 bd2 ba1.3k sqft46 Royce Dr, Jonesboro, GA 30238ActiveMLS ID #10844199, Jerry Lazo, BHGRE Metro Brokers. GAMLS
- $497,0004 bd4 ba3.1k sqft141 Amicalola Way, Jonesboro, GA 30236ActiveMLS ID #10835790, Douglas D Parson, Drake Realty, Inc.. GAMLS
- $259,0003 bd3 ba1.5k sqft498 Queen Aliese Ln, Jonesboro, GA 30236ActiveMLS ID #10810560, Phi V Nguyen, Ascend Realty Group. GAMLS
- $333,0004 bd3 ba2.9k sqft12911 Wyatt Cir, Hampton, GA 30228ActiveMLS ID #10834893, Mark Spain, Mark Spain Real Estate. GAMLS
- $295,0004 bd3 ba1.8k sqft925 Majesty Ln, Morrow, GA 30260ActiveMLS ID #10798487, Letrissa B Frieson, Keller Williams West Atlanta. GAMLS
- $224,9993 bd2 ba1.2k sqft7102 Doncaster Rd, Jonesboro, GA 30236ActiveMLS ID #10811929, Erika Billups, Virtual Properties Realty.com. GAMLS
- $335,0004 bd3 ba2.6k sqft2119 Tudor Castle Way, Decatur, GA 30035Active Under ContractMLS ID #10823009, Brandon Discenza, Keller Williams Realty PeachtreeRoad. GAMLS
- $349,9004 bd3 ba2.7k sqft1202 Polk Xing, McDonough, GA 30252ActiveMLS ID #10844644, Kimberly L Roland, Keller Williams Realty Atl. Partners. GAMLS
- $339,9004 bd3 ba2.4k sqft157 Talon Pl, McDonough, GA 30253ActiveMLS ID #10833322, Amy Mick, Southern Classic Realtors. GAMLS
- $278,0004 bd2 ba1.7k sqft657 Overlook Ct, Jonesboro, GA 30238ActiveMLS ID #10787181, Bridgette O'Neal, Edgewood Realty Group Inc.. GAMLS
- $345,0003 bd3 ba2.5k sqft3710 Oregon Trl, Decatur, GA 30032ActiveMLS ID #10847774, Justin Landis, Bolst. GAMLS
- $345,0003 bd3 ba1.7k sqft1888 Joseph E Boone Blvd NW, Atlanta, GA 30314ActiveMLS ID #10857597, David Garrison, Bolst. GAMLS
- $316,0004 bd4 ba2.8k sqft2900 Stonecrest Point, Conyers, GA 30094ActiveMLS ID #10843421, Teresa Homan, Mainstay Brokerage. GAMLS
- $314,9994 bd3 ba1.5k sqft2908 Browns Mill Rd SE, Atlanta, GA 30354ActiveMLS ID #10822446, Taliya King, Keller Williams Realty Atl. Partners. GAMLS
- $425,0004 bd3 ba2.6k sqft105 Walden Way, Fayetteville, GA 30214Active Under ContractMLS ID #10800875, James Lester, Tri-City Realty. GAMLS
- $399,0004 bd3 ba3.1k sqft4531 Riverwood Cir, Decatur, GA 30035ActiveMLS ID #10827177, Alianny Santos, The Atlanta Home Experts. GAMLS
