Skip main navigation
Closed
  • $2,300,000

    1837 Dartmouth Dr Lot 9, Brentwood, TN 37027

    5beds
    4,761sqft
    Single Family Residence, Residential
    Built in 2025
    0.5 Acres Lot
    $2,306,500 Zestimate®
    $483/sqft
    $7,057 Estimated rent

    Home value

    $2,306,500

    $2.19M - $2.42M

    $7,057/mo

    Zestimate® history
    Loading
    Loading...

    Owner options

    List your home for rent

    $7,057/mo

    Rent Zestimate®

    Find your next renter with Zillow Rental Manager. Plus, with online applications, you can quickly screen prospective tenants – for free.

    Learn more

    $7,057/mo

    Rent Zestimate®

    Refinance and save

    $12,894/mo

    Est. payment

    Refinancing to a lower rate could help reduce your monthly payments and save thousands over the life of the loan.

    See today's rates

    $12,894/mo

    Est. payment

    Explore your selling options

    Work with a Zillow partner agent

    Leverage their expertise and Zillow's premium Showcase listings to get your home seen by more buyers.

    Get started

    List with your own agent

    Get your home in front of millions of buyers by listing it on Zillow.

    Learn how to do it

    Sell it yourself

    Take full control of how buyers see your home on Zillow by listing For Sale by Owner (FSBO).

    List your home

    What's special

    Main-level media roomVolume ceilingsLush green spaces
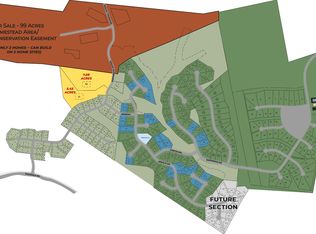
    PRIVATE Entertainer’s Dreamland in Prime Brentwood Location & READY FOR MOVE-IN! This Modern Masterpiece offers exceptional living and entertaining spaces, featuring a First-Floor Game Room with wet bar and vaulted ceiling with wood beams, adjacent to the Main-Level Media Room—perfect for game days & movie nights. Step outside to the vaulted Covered Porch with Built-In Grilling Area, overlooking your Private, Peaceful, Picturesque back yard. THIS is where indoor and outdoor living blend seamlessly—creating the ULTIMATE setting for hosting friends, family and festive gatherings in style. SUPER PRIVATE Homesite—Backing to Acres of OPEN SPACE. Impressive Design with Volume Ceilings and Expansive Windows that fill the home with NATURAL LIGHT and create an open, airy atmosphere. Every detail has been thoughtfully crafted to showcase Modern Elegance, Effortless Flow and the Perfect Balance Between Luxury and Livability. Wake up each morning to a beautiful serene setting from your luxurious Primary Retreat which overlooks the Private Backyard and a Peaceful Forest of Trees, offering a TRUE sense of serenity. The phenomenal walk-in closet is a Dream Come True—featuring windows for natural light, custom built-ins and a central island that combines beauty and function for an elevated dressing experience. The upstairs offers Incredible flexibility and versatility with TWO connected FLEX ROOMS, perfect for customizing to YOUR lifestyle—whether you envision a Playroom and Homework Zone, Teen Suite and Bunk Room, Hobby and Craft Space or a Yoga Studio or Private Home Gym—the Possibilities are ENDLESS! Located in Brentwood, ARCADIA combines Privacy and Convenience with Lush Green Spaces, Walking Trails, and Top-Rated Williamson County Schools.

    Zillow last checked:

    Listing updated:

    Listed by:

    Gina Sefton 615-456-8367,

    Parks Compass,

    Beth Ann Smith 615-300-5116,

    Parks Compass

    Bought with:

    Karen Morgan, Broker,CRS,GRI, 264313

    Karen Morgan Realty

    Source: RealTracs MLS as distributed by MLS GRID,MLS#: 3159870MLS Logo

    Facts & features

    Interior

    Bedrooms & bathrooms
    • Bedrooms: 5
    • Bathrooms: 6
    • Full bathrooms: 5
    • 1/2 bathrooms: 1
    • Main level bedrooms: 2
    Bedroom 1
    • Features: Walk-In Closet(s)
    • Level: Walk-In Closet(s)
    • Area: 300 Square Feet
    • Dimensions: 20x15
    Bedroom 2
    • Features: Bath
    • Level: Bath
    • Area: 182 Square Feet
    • Dimensions: 14x13
    Bedroom 3
    • Features: Bath
    • Level: Bath
    • Area: 156 Square Feet
    • Dimensions: 13x12
    Bedroom 4
    • Features: Bath
    • Level: Bath
    • Area: 208 Square Feet
    • Dimensions: 16x13
    Primary bathroom
    • Features: Suite
    • Level: Suite
    Den
    • Features: Separate
    • Level: Separate
    • Area: 156 Square Feet
    • Dimensions: 13x12
    Dining room
    • Features: Combination
    • Level: Combination
    • Area: 135 Square Feet
    • Dimensions: 15x9
    Other
    • Features: Other
    • Level: Other
    • Area: 182 Square Feet
    • Dimensions: 14x13
    Kitchen
    • Features: Pantry
    • Level: Pantry
    • Area: 270 Square Feet
    • Dimensions: 15x18
    Living room
    • Features: Great Room
    • Level: Great Room
    • Area: 272 Square Feet
    • Dimensions: 17x16
    Other
    • Features: Media Room
    • Level: Media Room
    • Area: 195 Square Feet
    • Dimensions: 15x13
    Other
    • Features: Bedroom 5
    • Level: Bedroom 5
    • Area: 182 Square Feet
    • Dimensions: 14x13
    Recreation room
    • Features: Main Level
    • Level: Main Level
    • Area: 210 Square Feet
    • Dimensions: 15x14
    Heating
    • Natural Gas
    Cooling
    • Electric
    Appliances
    • Included: Double Oven, Electric Oven, Built-In Gas Range, Dishwasher, Disposal, Microwave, Refrigerator, Stainless Steel Appliance(s)
    Features
    • Entrance Foyer, High Ceilings, Open Floorplan, Pantry, Walk-In Closet(s), Wet Bar
    • Flooring: Carpet, Wood, Tile
    • Basement: None
    • Number of fireplaces: 1
    • Fireplace features: Family Room, Gas
    Interior area
    • Total structure area: 4,761
    • Total interior livable area: 4,761 sqft
    • Finished area above ground: 4,761

    Property

    Parking
    • Total spaces: 3
    • Parking features: Garage Door Opener, Garage Faces Side
    • Garage spaces: 3
    Features
    • Levels: Two
    • Stories: 2
    • Patio & porch: Patio, Covered, Porch
    • Exterior features: Gas Grill
    Lot
    • Size: 0.5 Acres
    • Features: Private
    • Topography: Private
    Details
    • Special conditions: Standard
    • Other equipment: Irrigation System

    Construction

    Type & style
    • Home type: SingleFamily
    • Architectural style: Contemporary
    • Property subtype: Single Family Residence, Residential
    Materials
    • Fiber Cement, Brick, Stucco
    Condition
    • New construction: Yes
    • Year built: 2025

    Utilities & green energy

    • Sewer: Public Sewer
    • Water: Public
    • Utilities for property: Electricity Available, Natural Gas Available, Water Available, Underground Utilities
    Green energy
    • Energy efficient items: Windows

    Community & HOA

    Community
    • Security: Smoke Detector(s)
    • Subdivision: Arcadia
    HOA
    • Has HOA: Yes
    • Amenities included: Sidewalks, Underground Utilities, Trail(s)
    • HOA fee: $2,500 annually
    • Second HOA fee: $1,500 one time
    Location
    • Region: Brentwood

    Financial & listing details

    • Price per square foot: $483/sqft
    • Annual tax amount: $8,900
    • Date on market: 3/26/2026
    • Date available: 02/20/2026
    • Electric utility on property: Yes

    Price history

    DateEventPrice
    5/29/2026Sold$2,300,000-4.2%$483/sqft
    Source: RealTracs MLS as distributed by MLS GRID #3159870 Report a problem
    4/22/2026Pending sale$2,399,990$504/sqft
    Source: RealTracs MLS as distributed by MLS GRID #3159870 Report a problem
    4/13/2026Contingent$2,399,990$504/sqft
    Source: RealTracs MLS as distributed by MLS GRID #3159870 Report a problem
    3/26/2026Listed for sale$2,399,990$504/sqft
    Source: RealTracs MLS as distributed by MLS GRID #3159870 Report a problem
    3/26/2026Listing removed$2,399,990$504/sqft
    Source: RealTracs MLS as distributed by MLS GRID #3127591 Report a problem
    2/11/2026Listed for sale$2,399,990$504/sqft
    Source: RealTracs MLS as distributed by MLS GRID #3127591 Report a problem
    2/10/2026Listing removed$2,399,990$504/sqft
    Source: RealTracs MLS as distributed by MLS GRID #3073584 Report a problem
    1/16/2026Price change$2,399,990-4%$504/sqft
    Source: RealTracs MLS as distributed by MLS GRID #3073584 Report a problem
    1/7/2026Listed for sale$2,499,990$525/sqft
    Source: RealTracs MLS as distributed by MLS GRID #3073584 Report a problem
    1/6/2026Listing removed$2,499,990$525/sqft
    Source: RealTracs MLS as distributed by MLS GRID #3050431 Report a problem
    11/25/2025Listed for sale$2,499,990$525/sqft
    Source: RealTracs MLS as distributed by MLS GRID #3050431 Report a problem
    11/25/2025Listing removed$2,499,990$525/sqft
    Source: RealTracs MLS as distributed by MLS GRID #3017679 Report a problem
    10/17/2025Listed for sale$2,499,990$525/sqft
    Source: RealTracs MLS as distributed by MLS GRID #3017679 Report a problem
    10/16/2025Listing removed$2,499,990$525/sqft
    Source: RealTracs MLS as distributed by MLS GRID #2969284 Report a problem
    9/8/2025Price change$2,499,990-8.1%$525/sqft
    Source: RealTracs MLS as distributed by MLS GRID #2969284 Report a problem
    8/6/2025Listed for sale$2,721,253$572/sqft
    Source: RealTracs MLS as distributed by MLS GRID #2969284 Report a problem
    8/5/2025Listing removed$2,721,253$572/sqft
    Source: RealTracs MLS as distributed by MLS GRID #2931738 Report a problem
    7/10/2025Listed for sale$2,721,253$572/sqft
    Source: RealTracs MLS as distributed by MLS GRID #2931738 Report a problem
    7/8/2025Listing removed$2,721,253$572/sqft
    Source: RealTracs MLS as distributed by MLS GRID #2882581 Report a problem
    5/13/2025Listed for sale$2,721,253$572/sqft
    Source: RealTracs MLS as distributed by MLS GRID #2882581 Report a problem
    5/8/2025Listing removed$2,721,253$572/sqft
    Source: RealTracs MLS as distributed by MLS GRID #2780395 Report a problem
    1/21/2025Listed for sale$2,721,253$572/sqft
    Source: RealTracs MLS as distributed by MLS GRID #2780395 Report a problem

    Public tax history

    Tax history is unavailable.

    Neighborhood: 37027

    Nearby schools

    GreatSchools rating
    Schools provided by the listing agent
    • Elementary: Jordan Elementary School
    • Middle: Sunset Middle School
    • High: Ravenwood High School

    Source: RealTracs MLS as distributed by MLS GRID. This data may not be complete. We recommend contacting the local school district to confirm school assignments for this home.

    Get a cash offer in 3 minutes
    Find out how much your home could sell for in as little as 3 minutes with a no-obligation cash offer.
    Estimated market value
    $2,306,500
    Get a cash offer in 3 minutes
    Find out how much your home could sell for in as little as 3 minutes with a no-obligation cash offer.
    Estimated market value
    $2,306,500