Welcome home to this beautifully maintained 3-bedroom, 2-bath one owner home, offering comfort, convenience, and thoughtful updates throughout! From the moment you step into the inviting foyer with hardwood floors, you'll appreciate the warm and welcoming atmosphere this home provides.
The formal living room features elegant French doors, creating a versatile space perfect for a home office, playroom, study, or quiet retreat. Gather with family and friends in the cozy family room highlighted by a fireplace, ideal for relaxing evenings at home.
A bright and airy sunroom with skylights provides additional living space and opens to a small deck, making outdoor grilling and entertaining a breeze. The kitchen offers a cheerful breakfast area overlooking the spacious backyard, providing the perfect setting to enjoy your morning coffee while taking in the view of the spacious back yard.
The primary suite is designed with comfort in mind and features luxury vinyl plank flooring, a walk-in closet, and a private en-suite bath complete with a walk-in whirlpool tub/shower for easy accessibility and relaxation. Two additional bedrooms and a second full bath provide plenty of room for family or guests.
Recent improvements offer peace of mind, including fresh interior paint, a new water heater, a HVAC system installed in 2024, and a roof replaced in the last 10 years.
Outside, you'll find a single-car garage plus two storage buildings, providing exceptional space for tools, lawn equipment, hobbies, or extra storage. The generous backyard offers plenty of room for gardening, play, pets, or future outdoor projects.
With its easy access to All American Expressway & I-295, it's flexible floor plan, desirable updates, and abundant storage, this move-in-ready home is one you won't want to miss.
Sold for $220,000
Zestimate®
$220,000
1837 Eichelberger Dr, Fayetteville, NC 28303
3beds
1,813sqft
Single Family Residence
Built in 1977
0.3 Acres Lot
$220,000 Zestimate®
$121/sqft
$1,668 Estimated rent
Home value
$220,000
$207,000 - $233,000
$1,668/mo
Zestimate® history
Owner options
List your home for rent
$1,668/mo
Rent Zestimate®
Find your next renter with Zillow Rental Manager. Plus, with online applications, you can quickly screen prospective tenants – for free.
$1,668/mo
Rent Zestimate®
Refinance and save
$1,427/mo
Est. payment
Refinancing to a lower rate could help reduce your monthly payments and save thousands over the life of the loan.
$1,427/mo
Est. payment
Explore your selling options
Work with a Zillow partner agent
Leverage their expertise and Zillow's premium Showcase listings to get your home seen by more buyers.
Get startedList with your own agent
Get your home in front of millions of buyers by listing it on Zillow.
Learn how to do itSell it yourself
Take full control of how buyers see your home on Zillow by listing For Sale by Owner (FSBO).
List your homeWhat's special
Flexible floor planSpacious backyard
Zillow last checked:
Listing updated:
Listed by:
JUDY CAPPS,
TOWNSEND REAL ESTATE
Bought with:
ADRIENNE FREDRICK, 291622
GREY OAKS REALTY LLC
Source: LPRMLS,MLS#: 763319 Originating MLS: Longleaf Pine Realtors
Originating MLS: Longleaf Pine RealtorsFacts & features
Interior
Bedrooms & bathrooms
- Bedrooms: 3
- Bathrooms: 2
- Full bathrooms: 2
Heating
- Fireplace(s), Heat Pump
Cooling
- Central Air, Electric
Appliances
- Included: Built-In Electric Range, Dryer, Exhaust Fan, Electric Water Heater, Free-Standing Refrigerator, Refrigerator, Water Heater, Washer
- Laundry: Washer Hookup, Dryer Hookup, Main Level, In Unit
Features
- Attic, Breakfast Area, Ceiling Fan(s), Entrance Foyer, Eat-in Kitchen, Separate/Formal Living Room, Laminate Counters, Primary Downstairs, Bath in Primary Bedroom, Pull Down Attic Stairs, Skylights, Sun Room, Tub Shower, Utility Room, Walk-In Closet(s), Window Treatments
- Flooring: Hardwood, Luxury Vinyl Plank, Vinyl, Carpet
- Doors: Storm Door(s)
- Windows: Blinds, Insulated Windows
- Basement: Crawl Space
- Attic: Pull Down Stairs
- Number of fireplaces: 1
- Fireplace features: Family Room, Glass Doors, Gas Log, Masonry, Propane
Interior area
- Total interior livable area: 1,813 sqft
Property
Parking
- Total spaces: 1
- Parking features: Attached, Garage, Garage Door Opener
- Attached garage spaces: 1
Features
- Patio & porch: Deck, Stoop
- Exterior features: Barbecue, Deck, Porch, Shed
Lot
- Size: 0.3 Acres
- Features: 1/4 to 1/2 Acre Lot, Interior Lot
Details
- Additional structures: Shed(s)
- Parcel number: 0428080586
- Special conditions: Standard
Construction
Type & style
- Home type: SingleFamily
- Architectural style: Ranch
- Property subtype: Single Family Residence
Materials
- Brick Veneer
Condition
- Good Condition
- New construction: No
- Year built: 1977
Utilities & green energy
- Sewer: Public Sewer
- Water: Public
Community & HOA
Community
- Security: Security System
- Subdivision: Greenvalley
HOA
- Has HOA: No
Location
- Region: Fayetteville
Financial & listing details
- Price per square foot: $121/sqft
- Tax assessed value: $250,400
- Annual tax amount: $2,864
- Date on market: 6/1/2026
- Cumulative days on market: 49 days
- Listing terms: Cash,New Loan
- Inclusions: Refrigerator, washer & dryer
- Exclusions: None
- Ownership: More than a year
- Road surface type: Paved
Price history
| Date | Event | Price |
|---|---|---|
| 8/24/2026 | Sold | $220,000-6.4%$121/sqft |
Source:  LPRMLS #763319 Report a problem LPRMLS #763319 Report a problem | ||
| 7/20/2026 | Pending sale | $235,000$130/sqft |
Source: LPRMLS #763319 Report a problem | ||
| 6/1/2026 | Listed for sale | $235,000$130/sqft |
Source: LPRMLS #763319 Report a problem | ||
Public tax history
| Year | Property taxes | Tax assessment |
|---|---|---|
| 2025 | $2,864 +33.7% | $250,400 +108.8% |
| 2024 | $2,142 +5.3% | $119,900 |
| 2023 | $2,035 +6.5% | $119,900 |
| 2022 | $1,910 | $119,900 |
| 2021 | $1,910 | $119,900 -4.4% |
| 2020 | -- | $125,434 +4.6% |
| 2019 | $1,291 | $119,900 |
| 2018 | $1,291 | $119,900 |
| 2017 | $1,291 +3.8% | $119,900 -10.7% |
| 2016 | $1,244 +1% | $134,300 |
| 2015 | $1,232 +0.6% | $134,300 |
| 2014 | $1,225 +2.9% | $134,300 |
| 2013 | $1,190 | $134,300 |
| 2012 | $1,190 | $134,300 |
| 2011 | $1,190 | $134,300 |
| 2010 | -- | $134,300 |
| 2009 | -- | $134,300 +41.5% |
| 2008 | -- | $94,900 |
| 2007 | -- | $94,900 |
| 2006 | -- | $94,900 |
| 2005 | -- | -- |
| 2004 | -- | $94,900 |
| 2003 | -- | $94,900 +3.2% |
| 2002 | -- | $92,001 |
| 2001 | -- | $92,001 |
Find assessor info on the county website
Neighborhood: Green Valley Estates
Nearby homes
- $212,6003 bd2 ba1.6k sqft1835 Eichelberger Dr, Fayetteville, NC 28303Off Market
- $231,1003 bd2 ba1.7k sqft1839 Eichelberger Dr, Fayetteville, NC 28303Off Market
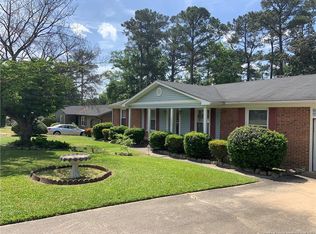
- $152,3003 bd1 ba1.1k sqft1813 Swann St, Fayetteville, NC 28303Off Market
- $193,3003 bd2 ba1.1k sqft1817 Swann St, Fayetteville, NC 28303Off Market
- $188,8003 bd1 ba1.2k sqft1811 Swann St, Fayetteville, NC 28303Off Market
- $1,7503 bd2 ba1.4k sqft1821 Swann St, Fayetteville, NC 28303For Rent
- $206,5003 bd2 ba1.6k sqft1838 Eichelberger Dr, Fayetteville, NC 28303Off Market
- $207,5003 bd2 ba1.5k sqft1836 Eichelberger Dr, Fayetteville, NC 28303Off Market
Nearby schools
GreatSchools rating
- 3/10Westarea ElementaryGrades: PK-5Distance: 1.2 mi
- 6/10Luther Nick Jeralds MiddleGrades: 6-8Distance: 3.1 mi
- 5/10E E Smith HighGrades: 9-12Distance: 2.2 mi
Schools provided by the listing agent
- Middle: Nick Jeralds Middle School
- High: E. E. Smith High
Source: LPRMLS. This data may not be complete. We recommend contacting the local school district to confirm school assignments for this home.
Get a cash offer in 3 minutes
Find out how much your home could sell for in as little as 3 minutes with a no-obligation cash offer.
Estimated market value
$220,000
Get a cash offer in 3 minutes
Find out how much your home could sell for in as little as 3 minutes with a no-obligation cash offer.
Estimated market value
$220,000
- North Carolina
- Cumberland County
- Fayetteville
- 28303
- Green Valley Estates
- 1837 Eichelberger Dr
