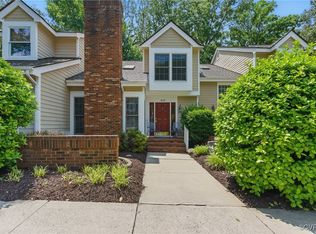
Welcome home to this beautifully updated 3-bedroom, 2.5-bath townhome offering nearly 2,000 square feet of stylish living space in the highly sought-after Gayton Forest Townhomes. From the moment you step inside, you'll be impressed by the soaring cathedral ceilings creating an open and airy feel filled with natural light. The living room (with wood burning fireplace) and dining room offer warm and inviting areas to entertain and relax.
The updated kitchen features granite countertops, ample cabinetry, a garden window and glass slider leading to the spacious deck—perfect for morning coffee, outdoor dining or entertaining friends. Gorgeous hardwood floors flow throughout the main living areas, while brand-new carpet upstairs and in the family room and primary suite, adds warmth and comfort.
The spacious 1st floor primary suite is a true retreat with private deck access, a large walk-in closet, and an updated en-suite bath. Upstairs, two additional bedrooms have been freshly painted and provide plenty of space for family, guests, or a home office. Need even more room? The expansive family room offers endless possibilities for a media room, playroom, fitness area, or flex space to fit your lifestyle.
Enjoy peace of mind with a new HVAC system installed in 2019 and a roof replaced by the HOA in 2023. The HOA maintains the roof, siding and deck and offers trash removal, snow removal and yard maintenance. Enjoy a paved driveway plus plenty of visitor parking. A full-size washer and dryer are included, and all appliances convey, making this home truly move-in ready.
Ideally located in Richmond's desirable West End, this home combines thoughtful updates, generous living space, and the ease of low maintenance living in one exceptional home. You'll love the convenience of shopping, dining, parks, and top-rated amenities, all while enjoying the ease of maintenance-free living.
Don't miss out on this rare opportunity to own a beautifully updated townhome in Gayton Forest—schedule your private showing today!
Sold for $400,000
Zillow last checked:
Listing updated:
Bought with:
Wayne Gauthier, 0225084355
Joyner Fine Properties
Source: CVRMLS,MLS#: 2618215 Originating MLS: Central Virginia Regional MLS
Originating MLS: Central Virginia Regional MLSPrice history
| Date | Event | Price |
|---|---|---|
| 8/27/2026 | Sold | $400,000+1.3%$206/sqft |
Source:  CVRMLS #2618215 Report a problem CVRMLS #2618215 Report a problem | ||
| 7/29/2026 | Pending sale | $395,000$204/sqft |
Source: CVRMLS #2618215 Report a problem | ||
| 7/15/2026 | Listed for sale | $395,000+2.6%$204/sqft |
Source: CVRMLS #2618215 Report a problem | ||
| 7/2/2026 | Listing removed | $385,000$198/sqft |
Source: eXp Realty #2607326 Report a problem | ||
| 6/11/2026 | Price change | $385,000-3.8%$198/sqft |
Source: CVRMLS #2607326 Report a problem | ||
| 5/28/2026 | Price change | $400,000-1.2%$206/sqft |
Source: CVRMLS #2607326 Report a problem | ||
| 5/19/2026 | Price change | $405,000-2.4%$209/sqft |
Source: CVRMLS #2607326 Report a problem | ||
| 4/14/2026 | Price change | $415,000-1.2%$214/sqft |
Source: CVRMLS #2607326 Report a problem | ||
| 3/24/2026 | Listed for sale | $420,000+78.7%$216/sqft |
Source: CVRMLS #2607326 Report a problem | ||
| 4/29/2016 | Sold | $235,000+7.8%$121/sqft |
Source: Public Record Report a problem | ||
| 12/2/2013 | Sold | $218,000$112/sqft |
Source: Public Record Report a problem | ||
Get a cash offer in 3 minutes
Find out how much your home could sell for in as little as 3 minutes with a no-obligation cash offer.
Estimated market value
$400,000
