Skip main navigation
Active
  • Price cut: $6K (7/2)
    $289,000

    1837 Ferrell St, Las Vegas, NV 89106

    2beds
    1,090sqft
    : 
    Loading
    Get pre-qualified
    Single Family Residence
    Built in 2008
    2,178 Square Feet Lot
    $288,000 Zestimate®
    $265/sqft
    $75/mo HOA

    What's special

    Low maintenance landscapingOpen floor planAll appliances includedSmall balconyNew carpet and paint
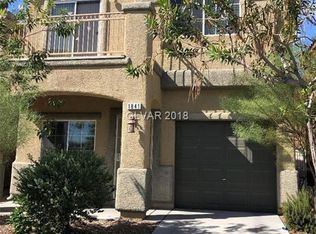
    Clean 2 bedroom, 2 1/2 bath, 2 story home. Newer house, built in 2008. 1 car garage. New carpet & paint. Open floor plan, living room, dining room and kitchen are all open. 2 primary bedrooms upstairs, each with it's own bath. One of the bedrooms has a small balcony. Plus a half bath downstairs. There's also a small loft area good for a small desk, play area, etc. Low maintenance landscaping, backyard has a large patio area. Neighborhood park nearby. Walking distance to elementary school. Convenient, central location near schools, shopping, freeway. 2 a/c units, all appliances included. Rare to find a move in condition home, not too old, in this price range.
    80 days
    |
    929
    |
    29
    |

    Zillow last checked:

    Listing updated:

    Listed by:

    Dan Parrish BS.0026877 702-202-1769,

    RX Realty

    Source: LVR,MLS#: 2774426MLS LogoOriginating MLS: Greater Las Vegas Association of Realtors Inc

    Loading...

      Facts & features

      Interior

      Bedrooms & bathrooms
      • Bedrooms: 2
      • Bathrooms: 3
      • Full bathrooms: 1
      • 3/4 bathrooms: 1
      • 1/2 bathrooms: 1
      Primary bedroom
      • Description: Ceiling Light,Pbr Separate From Other,Upstairs,Walk-In Closet(s)
      • Dimensions: 11x12
      Bedroom 2
      • Description: Ceiling Light,Telephone Jack,TV/ Cable,Upstairs,Walk-In Closet(s),With Bath
      • Dimensions: 10x10
      Primary bathroom
      • Description: Tub/Shower Combo
      Dining room
      • Description: Living Room/Dining Combo
      • Dimensions: 9x9
      Kitchen
      • Description: Breakfast Bar/Counter,Laminate Countertops,Lighting Recessed,Pantry,Tile Flooring
      Living room
      • Description: Front
      • Dimensions: 11x13
      Heating
      • Central, Gas, Multiple Heating Units
      Cooling
      • Central Air, Electric, Refrigerated, 2 Units
      Appliances
      • Included: Dryer, Dishwasher, Disposal, Gas Range, Gas Water Heater, Microwave, Refrigerator, Water Heater, Washer
      • Laundry: Gas Dryer Hookup, Laundry Closet, Upper Level
      Features
      • Window Treatments
      • Flooring: Carpet, Ceramic Tile
      • Windows: Blinds, Double Pane Windows, Window Treatments
      • Has fireplace: No
      Interior area
      • Total structure area: 1,090
      • Total interior livable area: 1,090 sqft
      Video & virtual tour

      Property

      Parking
      • Total spaces: 1
      • Parking features: Attached, Finished Garage, Garage, Garage Door Opener, Inside Entrance, Private
      • Attached garage spaces: 1
      Features
      • Stories: 2
      • Patio & porch: Balcony, Patio
      • Exterior features: Balcony, Patio, Sprinkler/Irrigation
      • Fencing: Back Yard,Vinyl
      Lot
      • Size: 2,178 Square Feet
      • Features: Drip Irrigation/Bubblers, Desert Landscaping, Landscaped, Sprinklers Timer, < 1/4 Acre
      Details
      • Parcel number: 13920420045
      • Zoning description: Single Family
      • Horse amenities: None

      Construction

      Type & style
      • Home type: SingleFamily
      • Architectural style: Two Story
      • Property subtype: Single Family Residence
      Materials
      • Frame, Stucco
      • Roof: Pitched,Tile
      Condition
      • Resale
      • Year built: 2008
      Details
      • Builder name: RichmondAm

      Utilities & green energy

      • Electric: Photovoltaics None
      • Sewer: Public Sewer
      • Water: Public
      • Utilities for property: Cable Available, Underground Utilities
      Green energy
      • Energy efficient items: Windows

      Community & HOA

      Community
      • Subdivision: Holly Ferrell
      HOA
      • Has HOA: Yes
      • Amenities included: Park
      • Services included: Association Management
      • HOA fee: $75 monthly
      • HOA name: Saphire Springs
      • HOA phone: 702-365-1621
      Location
      • Region: Las Vegas

      Financial & listing details

      • Price per square foot: $265/sqft
      • Tax assessed value: $219,097
      • Annual tax amount: $1,026
      • Date on market: 4/18/2026
      • Listing agreement: Exclusive Right To Sell
      • Listing terms: Cash,Conventional,FHA,VA Loan
      • Ownership: Single Family Residential

        Estimated market value

        $288,000

        $274,000 - $302,000

        $1,522/mo

        Price history

        DateEventPrice
        7/2/2026Price change$289,000-2%$265/sqft
        Source: LVR #2774426 Report a problem
        5/14/2026Price change$295,000-1.6%$271/sqft
        Source: LVR #2774426 Report a problem
        5/3/2026Price change$299,900-1.7%$275/sqft
        Source: LVR #2774426 Report a problem
        4/18/2026Listed for sale$305,000-1.6%$280/sqft
        Source: LVR #2774426 Report a problem
        4/11/2026Listing removed$310,000$284/sqft
        Source: LVR #2747902 Report a problem
        3/18/2026Price change$310,000-2.5%$284/sqft
        Source: LVR #2747902 Report a problem
        3/6/2026Price change$318,000-0.3%$292/sqft
        Source: LVR #2747902 Report a problem
        1/14/2026Listed for sale$319,000-8.3%$293/sqft
        Source: LVR #2747902 Report a problem
        3/15/2025Listing removed$348,000$319/sqft
        Source: LVR #2648628 Report a problem
        1/22/2025Listed for sale$348,000+74.1%$319/sqft
        Source: LVR #2648628 Report a problem
        1/13/2024Listing removed--
        Source: Zillow Rentals Report a problem
        12/8/2023Listed for rent$1,650+37.5%$2/sqft
        Source: Zillow Rentals Report a problem
        3/3/2021Listing removed--
        Source: LVR #2264303 Report a problem
        1/29/2021Pending sale$199,900$183/sqft
        Source: LVR #2264303 Report a problem
        1/26/2021Listed for sale$199,900+58.7%$183/sqft
        Source: LVR #2264303 Report a problem
        1/20/2021Listing removed--
        Source: Zillow Rental Manager Report a problem
        1/16/2021Listed for rent$1,200+41.2%$1/sqft
        Source: Zillow Rental Manager Report a problem
        8/22/2018Sold$126,000-21.3%$116/sqft
        Source: Public Record Report a problem
        5/25/2018Price change$160,000+3.2%$147/sqft
        Source: ASF Realty #1995781 Report a problem
        5/21/2018Listed for sale$155,000+47.6%$142/sqft
        Source: ASF Realty #1995781 Report a problem
        6/13/2014Listing removed$850$1/sqft
        Source: Hotpoint Realty, LLC. Report a problem
        5/27/2014Listed for rent$850$1/sqft
        Source: Hotpoint Realty, LLC. Report a problem
        4/8/2014Listing removed$850$1/sqft
        Source: Hotpoint Realty, LLC. Report a problem
        11/26/2013Listed for rent$850$1/sqft
        Source: Hotpoint Realty, LLC. Report a problem
        8/3/2013Listing removed$850$1/sqft
        Source: Hotpoint Realty, LLC. Report a problem
        2/26/2009Sold$105,000$96/sqft
        Source: Public Record Report a problem

        Public tax history

        YearProperty taxesTax assessment
        2026$1,029 +8%$76,684 -0.4%
        2025$953 +7.9%$77,008 +1.6%
        2024$883 +8%$75,789 +17.7%
        2023$818 +8%$64,369 +7%
        2022$757 +7.8%$60,154 +2.6%
        2021$703 +6.8%$58,618 +18.9%
        2020$658 +4.8%$49,288 +12.4%
        2019$628 +6.9%$43,870
        2018$588 $43,870 +15.9%
        2017$588 $37,859 +12.9%
        2016$588 +0.4%$33,519 +0.5%
        2015$585 +3%$33,360 +98.4%
        2014$568 $16,811
        2013-- $16,811 -16.6%
        2012-- $20,149 -1.6%
        2011-- $20,487 -40.3%
        2010-- $34,324 -31.5%
        2009-- $50,121
        2008-- $50,121

        Find assessor info on the county website

        Monthly payment

        Est. payment

        Payment breakdown

        Explore the cost of this home by adjusting the details. Changes won't be saved.
        All calculations are estimates and provided by Zillow, Inc. for informational purposes only. Actual amounts may vary.
        HOA fees may include property taxes on listings classified as Co-Ops. Contact the listing agent and/or owner for fee details.
        Mortgage interest rates are dependent on a number of factors, including credit score, down payment, and repayment length. Interest rate data provided by Zillow Group Marketplace, Inc. as of 1/1/1970 from various mortgage lenders with which we have lead or other similar arrangements; the Estimated Payment is an average of those rates.
        See how much you could borrow to make a competitive offer.

        Climate risks

        Neighborhood: West Las Vegas

        Getting around

        47 / 100
        Car-Dependent
        44 / 100
        Some Transit
        40 / 100
        Somewhat Bikeable

        Nearby schools

        GreatSchools rating
        Schools provided by the listing agent
        • Elementary: Detwiler, Ollie,Detwiler, Ollie
        • Middle: West Prep
        • High: Western

        Source: LVR. This data may not be complete. We recommend contacting the local school district to confirm school assignments for this home.

        A local agent can set up tours, give advice and negotiate with sellers.

        Browse local experts

        Similar homes

        Skip to the end of the carouselSkip to the beginning of the carousel