Grand two-story entryway that has a private guest suite with full bathroom and a home office with French doors embraces the hallway. As you enter into the family room you are greeted by ample natural light from the wall of windows, a wood mantel fireplace, and a 19-foot ceiling. The kitchen hosts an island with built-in seating, a 5-burner gas cooktop, double wall oven, and a walk-in pantry. The dining area is surrounded by a corner of windows and provides access to the covered backyard patio. The primary bedroom has a coffered ceiling and lots of natural light. French doors open into the primary bathroom which boasts dual vanities, a freestanding tub, a glass enclosed shower, two walk-in closets, and dual access to the utility room. Upstairs you are greeted by a walkway overlooking the family room that leads to the game room. Two secondary bedrooms with ample storage and private bathrooms complete the second level. Mud room leads to the three-car split garage.
Pending
$774,900
1837 Forest Park Ct, Celina, TX 75009
4beds
4,277sqft
:
Get pre-qualified$5,494/mo
Single Family Residence
Built in 2026
7,840 Square Feet Lot
$818,000 Zestimate®
$181/sqft
$147/mo HOA
What's special
Wood mantel fireplaceGrand two-story entrywayFreestanding tubTwo walk-in closetsMud roomDouble wall ovenWalk-in pantry
- 187 days |
- 20 |
- 0 |
Zillow last checked:
Listing updated:
Listed by:
Lee Jones 0439466 713-948-6666,
Perry Homes Realty LLC 713-948-6666
Source: NTREIS,MLS#: 21169594
Facts & features
Interior
Bedrooms & bathrooms
- Bedrooms: 4
- Bathrooms: 5
- Full bathrooms: 4
- 1/2 bathrooms: 1
Primary bedroom
- Features: Ceiling Fan(s), Dual Sinks, Double Vanity, Garden Tub/Roman Tub, Separate Shower, Walk-In Closet(s)
- Level: First
- Dimensions: 19 x 14
Bedroom
- Features: Ceiling Fan(s), Walk-In Closet(s)
- Level: First
- Dimensions: 14 x 13
Bedroom
- Features: Ceiling Fan(s), Walk-In Closet(s)
- Level: Second
- Dimensions: 15 x 12
Bedroom
- Features: Ceiling Fan(s), Walk-In Closet(s)
- Level: Second
- Dimensions: 13 x 14
Primary bathroom
- Features: Double Vanity, Garden Tub/Roman Tub, Linen Closet, Stone Counters, Separate Shower
- Level: First
- Dimensions: 13 x 17
Dining room
- Level: First
- Dimensions: 12 x 15
Other
- Features: Garden Tub/Roman Tub, Stone Counters
- Level: First
- Dimensions: 8 x 5
Other
- Features: Stone Counters
- Level: Second
- Dimensions: 8 x 5
Other
- Features: Linen Closet, Stone Counters
- Level: Second
- Dimensions: 5 x 12
Half bath
- Features: Granite Counters
- Level: First
- Dimensions: 5 x 3
Kitchen
- Features: Eat-in Kitchen, Kitchen Island, Pantry, Stone Counters, Walk-In Pantry
- Level: First
- Dimensions: 12 x 8
Living room
- Features: Ceiling Fan(s)
- Level: First
- Dimensions: 17 x 21
Media room
- Features: Ceiling Fan(s)
- Level: Second
- Dimensions: 20 x 19
Media room
- Features: Ceiling Fan(s)
- Level: Second
- Dimensions: 20 x 19
Heating
- Central, ENERGY STAR Qualified Equipment
Cooling
- Central Air, Ceiling Fan(s), ENERGY STAR Qualified Equipment
Appliances
- Included: Double Oven, Dishwasher, Gas Cooktop, Disposal, Gas Oven, Microwave, Tankless Water Heater
- Laundry: Washer Hookup, Dryer Hookup, ElectricDryer Hookup, Laundry in Utility Room
Features
- Decorative/Designer Lighting Fixtures, Double Vanity, Eat-in Kitchen, High Speed Internet, Kitchen Island, Open Floorplan, Pantry, Smart Home, Walk-In Closet(s)
- Flooring: Carpet, Tile
- Has basement: No
- Number of fireplaces: 1
- Fireplace features: Living Room
Interior area
- Total interior livable area: 4,277 sqft
Video & virtual tour
Property
Parking
- Total spaces: 3
- Parking features: Door-Single, Garage Faces Front, Garage, Garage Door Opener, Garage Faces Rear
- Attached garage spaces: 3
Features
- Levels: Two
- Stories: 2
- Patio & porch: Covered
- Pool features: None
- Fencing: Wood
Lot
- Size: 7,840 Square Feet
- Dimensions: 60 x 130
- Features: Backs to Greenbelt/Park, Subdivision, Few Trees
Details
- Parcel number: R1374300K08401
Construction
Type & style
- Home type: SingleFamily
- Architectural style: Traditional,Detached
- Property subtype: Single Family Residence
- Attached to another structure: Yes
Materials
- Brick
- Foundation: Slab
- Roof: Composition
Condition
- New construction: Yes
- Year built: 2026
Utilities & green energy
- Sewer: Public Sewer
- Water: Public
- Utilities for property: Electricity Available, Sewer Available, Water Available
Green energy
- Energy efficient items: Appliances, Doors, Rain/Freeze Sensors, Thermostat, Water Heater
- Indoor air quality: Ventilation
- Water conservation: Low-Flow Fixtures
Community & HOA
Community
- Features: Clubhouse, Fitness Center, Lake, Playground, Park, Community Mailbox, Curbs, Sidewalks
- Security: Prewired, Carbon Monoxide Detector(s), Smoke Detector(s)
- Subdivision: The Parks At Wilson Creek
HOA
- Has HOA: Yes
- Services included: All Facilities, Association Management
- HOA fee: $147 monthly
- HOA name: Insight Association Management
- HOA phone: 214-946-6002
Location
- Region: Celina
Financial & listing details
- Price per square foot: $181/sqft
- Date on market: 2/3/2026
- Cumulative days on market: 188 days
- Listing terms: Cash,Conventional,FHA,VA Loan
Estimated market value
$818,000
$744,000 - $900,000
$4,580/mo
Price history
| Date | Event | Price |
|---|---|---|
| 6/1/2026 | Pending sale | $774,900$181/sqft |
Source: NTREIS #21169594 Report a problem | ||
| 4/29/2026 | Price change | $774,900-3.1%$181/sqft |
Source:  Perry Homes Report a problem Perry Homes Report a problem | ||
| 2/11/2026 | Price change | $799,900-3.3%$187/sqft |
Source: NTREIS #21169594 Report a problem | ||
| 1/31/2026 | Listed for sale | $826,900$193/sqft |
Source: Perry Homes Report a problem | ||
Public tax history
Tax history is unavailable.
Monthly payment
Est. payment
Payment breakdown
Explore the cost of this home by adjusting the details. Changes won't be saved.Climate risks
Neighborhood: 75009
Nearby schools
GreatSchools rating
- 8/10O'Dell Elementary SchoolGrades: 1-5Distance: 1.6 mi
- 8/10Jerry & Linda Moore Middle SchoolGrades: 6-8Distance: 4.3 mi
- 6/10Celina High SchoolGrades: 9-12Distance: 4.5 mi
Schools provided by the listing agent
- Elementary: O'Dell,Celina
- Middle: Jerry & Linda Moore
- High: Celina
- District: Celina ISD
Source: NTREIS. This data may not be complete. We recommend contacting the local school district to confirm school assignments for this home.
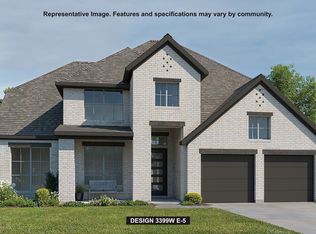
- $774,9004 bd4 ba3.3k sqft1829 Forest Park Ct, Celina, TX 75009New Construction
- $944,9004 bd5 ba4.1k sqft1905 Forest Park Way, Celina, TX 75009Pending

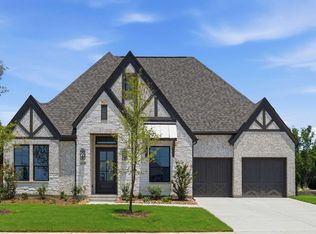
- $698,9004 bd5 ba3k sqft1832 Forest Park Ct, Celina, TX 75009New Construction
- $581,8413 bd2 ba2k sqft1900 Beavers Bend Dr, Celina, TX 75009New Construction

- $560,8574 bd4 ba2.4k sqft1824 Beavers Bend Dr, Celina, TX 75009New Construction
- $819,9004 bd5 ba3.1k sqft1904 Forest Park Way, Celina, TX 75009New Construction
- $575,8944 bd4 ba2.4k sqft1808 Beavers Bend Dr, Celina, TX 75009New Construction
- $557,9674 bd4 ba2.1k sqft1804 Beavers Bend Dr, Celina, TX 75009New Construction
A local agent can set up tours, give advice and negotiate with sellers.
