Skip main navigation
Off market
  • $661,500

    1837 Fringe Ct, Castle Rock, CO 80109

    3beds
    3baths
    3,072sqft
    SingleFamily
    Built in 2000
    10,018 Square Feet Lot
    $661,500 Zestimate®
    $215/sqft
    $3,428 Estimated rent

    Home value

    $661,500

    $628,000 - $695,000

    $3,428/mo

    Zestimate® history
    Loading
    Loading...

    Owner options

    List your home for rent

    $3,428/mo

    Rent Zestimate®

    Find your next renter with Zillow Rental Manager. Plus, with online applications, you can quickly screen prospective tenants – for free.

    Learn more

    $3,428/mo

    Rent Zestimate®

    Refinance and save

    $4,027/mo

    Est. payment

    Refinancing to a lower rate could help reduce your monthly payments and save thousands over the life of the loan.

    See today's rates

    $4,027/mo

    Est. payment

    Explore your selling options

    Work with a Zillow partner agent

    Leverage their expertise and Zillow's premium Showcase listings to get your home seen by more buyers.

    Get started

    List with your own agent

    Get your home in front of millions of buyers by listing it on Zillow.

    Learn how to do it

    Sell it yourself

    Take full control of how buyers see your home on Zillow by listing For Sale by Owner (FSBO).

    List your home

    What's special

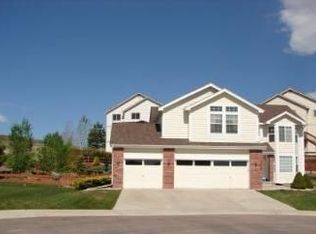
    Welcome to the coveted and highly sought after Red Hawk neighborhood, a wonderful and exciting place to make home! On a cul-de-sac nestled in the hills near the Red Hawk Ridge Golf Course, the location couldn't be better! Just 1.3 miles to I-25 makes commuting easy and the area is teeming with new growth and amenities galore. Colorado Springs is only 34 miles south and the Denver metro area is under 10 miles to the north. Old town Castle Rock is just 1.5 miles away where you can enjoy world class shopping, dining and small town charm. Go hiking at the Ridgeline Open Space or walk to the MAC center for endless entertainment for the whole family. Only 1.5 miles to the new Adventist Hospital in the Meadows. This rare ranch style home is truly special because it has a fabulous interior to match its great location. Starting with the recently remodeled gourmet kitchen, which is absolutely stunning with an amalgamation of complementary materials culminating in a gorgeous and unique style all its own. Reclaimed railcar wood countertops (like butcher block but much prettier) with a massive granite island, farmhouse sink, stainless over-the-range hood vent, wine cooler, 5-burner gas range, 4 ovens, generous cabinet storage and much more. If you love to entertain, cook and bake for guests, this is the home for you! The floor plan has been opened up to reveal a vast vaulted great room consisting of kitchen, dining and living rooms combined with a cozy fireplace and access to a spacious and private back deck. Huge main floor master bedroom with 5-piece bath. Nice finished basement with bathroom, family room, and additional flex areas. Front yard has an extended patio with beautiful low water landscaping. Recent upgrades include newer roof, windows and patio door, exterior paint, carpeting, water heater. Information contained in this listing may be reliable but is not guaranteed. The buyer must conduct their own due diligence and verify all information to their satisfaction.

    This property is off market, which means it's not currently listed for sale or rent on Zillow. This may be different from what's available on other websites or public sources.

    Facts & features

    Interior

    Bedrooms & bathrooms
    • Bedrooms: 3
    • Bathrooms: 3
    Heating
    • Forced air, Gas
    Cooling
    • Central
    Appliances
    • Included: Dishwasher, Garbage disposal, Microwave, Range / Oven, Refrigerator
    • Laundry: In Unit, Sink
    Features
    • Ceiling Fan(s), Wet Bar, Kitchen Island, Pantry, Walk-In Closet(s), Vaulted Ceiling(s), Granite Counters, Breakfast Nook, Eat-in Kitchen, Built-in Features, Open Floorplan, Master Suite, Five Piece Bath, Smoke Free, Butcher Counters
    • Flooring: Tile, Carpet, Laminate
    • Windows: Double Pane Windows, Window Coverings
    • Basement: Finished
    • Has fireplace: Yes
    • Fireplace features: Great Room
    Interior area
    • Total interior livable area: 3,072 sqft
    • Finished area below ground: 958.00

    Property

    Parking
    • Total spaces: 3
    • Parking features: Garage - Attached
    Features
    • Patio & porch: Deck, Front Porch
    • Exterior features: Brick
    • Fencing: Partial
    Lot
    • Size: 10,018 Square Feet
    • Features: Level, Cul-de-Sac, Landscaped, Sprinklers In Front, Sprinklers In Rear
    Details
    • Parcel number: 250503202038

    Construction

    Type & style
    • Home type: SingleFamily
    • Architectural style: Contemporary
    Materials
    • Frame
    • Roof: Composition
    Condition
    • Year built: 2000

    Utilities & green energy

    • Sewer: Public Sewer
    • Water: Public

    Community & HOA

    Community
    • Security: Smoke Detector(s), Carbon Monoxide Detector(s)
    HOA
    • Has HOA: Yes
    • Services included: Trash, Maintenance Grounds
    • HOA fee: $55 monthly
    Location
    • Region: Castle Rock

    Financial & listing details

    • Price per square foot: $215/sqft
    • Tax assessed value: $702,068
    • Annual tax amount: $3,076
    • Road surface type: Paved

    Price history

    DateEventPrice
    12/2/2020Sold$525,000-0.9%$171/sqft
    Source: Public Record Report a problem
    10/18/2020Pending sale$530,000$173/sqft
    Source: Homesmart #2824593 Report a problem
    10/15/2020Price change$530,000+0.2%$173/sqft
    Source: Homesmart #2824593 Report a problem
    8/24/2020Price change$529,000-2%$172/sqft
    Source: Owner Report a problem
    8/16/2020Listed for sale$539,900+36.7%$176/sqft
    Source: Owner Report a problem
    8/12/2016Sold$395,000+31.7%$129/sqft
    Source: Public Record Report a problem
    11/6/2014Listing removed$2,200$1/sqft
    Source: Heartstone Properties LLC Report a problem
    10/20/2014Price change$2,200-4.3%$1/sqft
    Source: Heartstone Properties LLC Report a problem
    9/25/2014Listed for rent$2,300$1/sqft
    Source: Heartstone Properties LLC Report a problem
    3/1/2007Sold$299,950+31.8%$98/sqft
    Source: Public Record Report a problem
    11/3/2000Sold$227,534$74/sqft
    Source: Public Record Report a problem

    Public tax history

    YearProperty taxesTax assessment
    2025$3,076 -1.4%$43,880 -8.8%
    2024$3,119 +39.7%$48,090 -0.9%
    2023$2,233 -4.2%$48,550 +44.9%
    2022$2,330 $33,510 -2.8%
    2021-- $34,470 +9.8%
    2020$2,138 +3.9%$31,390
    2019$2,059 $31,390 +7.1%
    2018$2,059 +9.2%$29,320
    2017$1,884 +3.4%$29,320 +6.2%
    2016$1,823 +94.4%$27,620
    2015$937 +7.1%$27,620 +16.7%
    2014$875 $23,670
    2013-- $23,670 +5.9%
    2012-- $22,350
    2011-- $22,350 -12.1%
    2010-- $25,440 +1.4%
    2009$1,825 $25,080
    2008-- $25,080 +16.3%
    2007-- $21,560
    2006$1,564 -1.4%$21,560 -1%
    2004$1,585 -28.7%$21,770 +3.1%
    2003$2,224 $21,110
    2002-- $21,110 +304.4%
    2001$384 +341.4%$5,220 +389.7%
    2000$87 $1,066
    Find assessor info on the county website

    Neighborhood: Red Hawk

    Nearby schools

    GreatSchools rating
    Schools provided by the listing agent
    • Elementary: Clear Sky
    • Middle: Castle Rock
    • High: Castle View
    • District: Douglas RE-1

    Source: The MLS. This data may not be complete. We recommend contacting the local school district to confirm school assignments for this home.

    Get a cash offer in 3 minutes
    Find out how much your home could sell for in as little as 3 minutes with a no-obligation cash offer.
    Estimated market value
    $661,500
    Get a cash offer in 3 minutes
    Find out how much your home could sell for in as little as 3 minutes with a no-obligation cash offer.
    Estimated market value
    $661,500