Welcome to 1837 Halite Dr, a beautifully maintained 3-bedroom, 2.5-bath home located in the desirable Willows community of Sparks. Offering an inviting open floor plan, spacious kitchen, and low-maintenance backyard, this home is designed for comfortable everyday living and easy entertaining. The main living area features an open-concept layout that creates a bright, spacious feel and flows seamlessly into the kitchen and dining areas. The spacious kitchen offers plenty of room for meal preparation, entertaining, and gathering with family and friends. Step outside to enjoy the beautifully landscaped, low-maintenance rear yard featuring artificial turf and a covered patio—perfect for relaxing outdoors, entertaining, or enjoying your morning coffee without the hassle of extensive yard maintenance. Additional features include 3 bedrooms, 2.5 bathrooms, and a 2-car garage, providing plenty of space and functionality. Located in The Willows in Sparks, this home offers a wonderful combination of comfort, style, and convenience.
Active
$510,000
1837 Halite Dr, Sparks, NV 89436
3beds
1,640sqft
Single Family Residence
Built in 2024
3,049 Square Feet Lot
$506,700 Zestimate®
$311/sqft
$60/mo HOA
What's special
Bright spacious feelOpen-concept layoutLow-maintenance backyardCovered patioSpacious kitchenArtificial turfInviting open floor plan
- 15 hours
- 276
- 16
Zillow last checked:
Listing updated:
Listed by:
Cindy Fite BS.145880 775-843-2022,
Ferrari-Lund R.E. Sparks
Source: NNRMLS,MLS#: 260011349
Facts & features
Interior
Bedrooms & bathrooms
- Bedrooms: 3
- Bathrooms: 3
- Full bathrooms: 2
- 1/2 bathrooms: 1
Heating
- ENERGY STAR Qualified Equipment, Forced Air, Natural Gas
Cooling
- Central Air, ENERGY STAR Qualified Equipment
Appliances
- Included: Dishwasher, Disposal, Dryer, ENERGY STAR Qualified Appliances, Gas Cooktop, Gas Range, Microwave, Refrigerator, Washer
- Laundry: Laundry Room, Shelves
Features
- High Ceilings, Pantry, Smart Thermostat, Walk-In Closet(s)
- Flooring: Carpet
- Windows: Double Pane Windows, Vinyl Frames, Window Coverings
- Has fireplace: No
- Common walls with other units/homes: No Common Walls
Interior area
- Total structure area: 1,640
- Total interior livable area: 1,640 sqft
Property
Parking
- Total spaces: 2
- Parking features: Attached, Garage, Garage Door Opener
- Attached garage spaces: 2
Features
- Levels: Two
- Stories: 2
- Patio & porch: Covered, Patio
- Exterior features: None
- Spa features: None
- Fencing: Back Yard,Full
Lot
- Size: 3,049 Square Feet
- Features: Artificial Turf, Landscaped, Level, Sprinklers In Front, Sprinklers In Rear
Details
- Additional structures: None
- Parcel number: 52881403
- Zoning: NUD
Construction
Type & style
- Home type: SingleFamily
- Property subtype: Single Family Residence
Materials
- Stucco
- Foundation: Slab
- Roof: Composition,Pitched
Condition
- New construction: No
- Year built: 2024
Utilities & green energy
- Sewer: Public Sewer
- Water: Public
- Utilities for property: Cable Available, Electricity Available, Internet Available, Natural Gas Available, Phone Available, Sewer Available, Water Available, Cellular Coverage, Centralized Data Panel, Water Meter Installed
Community & HOA
Community
- Security: Keyless Entry, Smoke Detector(s)
- Subdivision: Stonebrook Village Aa Phase 1
HOA
- Has HOA: Yes
- Amenities included: None
- HOA fee: $60 monthly
- HOA name: Stonebrook Community Association/SCA
Location
- Region: Sparks
Financial & listing details
- Price per square foot: $311/sqft
- Tax assessed value: $340,236
- Annual tax amount: $4,375
- Date on market: 9/2/2026
- Listing terms: 1031 Exchange,Cash,Conventional,FHA,VA Loan
Estimated market value
$506,700
$481,000 - $532,000
$2,631/mo
Price history
| Date | Event | Price |
|---|---|---|
| 9/2/2026 | Listed for sale | $510,000+5.5%$311/sqft |
Source:  NNRMLS #260011349 Report a problem NNRMLS #260011349 Report a problem | ||
| 10/9/2025 | Listing removed | $2,650$2/sqft |
Source: Zillow Rentals Report a problem | ||
| 10/3/2025 | Price change | $2,650-0.9%$2/sqft |
Source: Zillow Rentals Report a problem | ||
| 9/25/2025 | Price change | $2,675-2.7%$2/sqft |
Source: Zillow Rentals Report a problem | ||
| 9/16/2025 | Price change | $2,750-1.8%$2/sqft |
Source: Zillow Rentals Report a problem | ||
| 9/8/2025 | Listed for rent | $2,800$2/sqft |
Source: Zillow Rentals Report a problem | ||
| 5/30/2024 | Sold | $483,330$295/sqft |
Source: Public Record Report a problem | ||
Public tax history
| Year | Property taxes | Tax assessment |
|---|---|---|
| 2026 | $3,313 +0.8% | $119,083 -5.1% |
| 2025 | $3,287 +271.6% | $125,512 +426.3% |
| 2024 | $885 +113.9% | $23,847 +66.7% |
| 2023 | $414 | $14,303 |
Find assessor info on the county website
Monthly payment
Est. payment
Payment breakdown
Explore the cost of this home by adjusting the details. Changes won't be saved.Climate risks
Neighborhood: 89436
Nearby schools
Schools provided by the listing agent
- Elementary: John Bohach
- Middle: Sky Ranch
- High: Spanish Springs
Source: NNRMLS. This data may not be complete. We recommend contacting the local school district to confirm school assignments for this home.
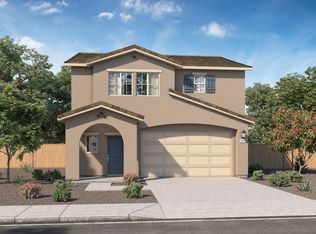
Similar homes
- $535,0003 bd2 ba1.5k sqft6738 Coyote Call Trl, Sparks, NV 89436Active
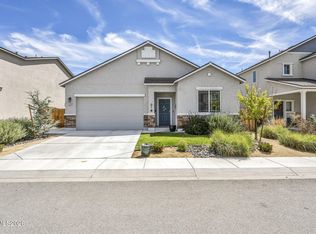
 MLS ID #260011267, Adrienne Phenix, RE/MAX Gold-Carson City. NNRMLS
 - $499,0003 bd2 ba1.4k sqft1188 Serena Springs Dr, Sparks, NV 89436Active
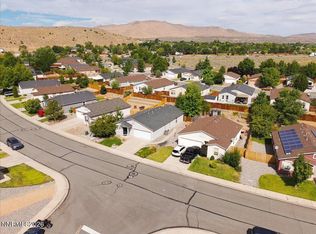 MLS ID #260011158, Kara Cunningham, eXp Realty LLC. NNRMLS
 - $515,0002 bd2 ba1.4k sqft2143 Eaglehead Drive 104, Sparks, NV 89436Active
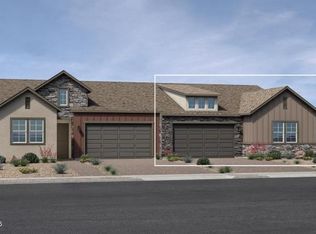 MLS ID #260011320, Michael Wood, RE/MAX Professionals-Reno. NNRMLS
 - $560,0003 bd2 ba1.2k sqft6500 David James Blvd, Sparks, NV 89436Active
 MLS ID #260011078, Natalie Richardson, Dickson Realty - Damonte Ranch. NNRMLS
 - $505,0002 bd2 ba1.4k sqft2260 Newberry Way, Sparks, NV 89436ActiveMLS ID #260011353, Robin Choi, Dickson Realty - Sparks. NNRMLS
- $680,0003 bd3 ba2.1k sqft2212 Wyaconda Dr, Sparks, NV 89436ActiveMLS ID #260011380, Lee Stevens, Real Broker LLC. NNRMLS
- $575,0003 bd2 ba1.4k sqft508 Cardiff Dr, Sparks, NV 89441ActiveMLS ID #260011333, Jacqueline Mead, Sierra Sotheby's International. NNRMLS
- $565,0003 bd2 ba1.7k sqft7732 Boulder Falls Dr, Sparks, NV 89436ActiveMLS ID #260010882, Reece Fisher, Keller Williams Group One Inc.. NNRMLS
- $594,0003 bd3 ba2.2k sqft7723 Lampasas Dr, Sparks, NV 89436ActiveMLS ID #260011183, Kenneth Angst, Haute Properties NV. NNRMLS
- $542,0003 bd2 ba1.5k sqft310 Veronica Ave, Sparks, NV 89436ActiveMLS ID #260008537, Shannon Comstock, RE/MAX Gold-Midtown. NNRMLS
- $540,0003 bd2 ba1.3k sqft345 Nicole Dr, Sparks, NV 89436ActiveMLS ID #260009808, Amanda Figoni, Ferrari-Lund Real Estate South. NNRMLS
- $589,5003 bd2 ba1.9k sqft7439 Minkler Ct, Sparks, NV 89436ActiveMLS ID #260011090, Beth Cooney, Dickson Realty - Sparks. NNRMLS
- $585,0003 bd3 ba2.2k sqft7814 Navasota Dr, Sparks, NV 89436ActiveMLS ID #260011203, Cameron Meals, Blue Sierra Realty. NNRMLS
- $525,0004 bd3 ba1.7k sqft1570 Granary Park Ave, Sparks, NV 89436ActiveMLS ID #260007500, Mi Gentner, RE/MAX Gold. NNRMLS
- $590,0002 bd2 ba1.9k sqft2375 Rocky Anchor Ln #130, Sparks, NV 89436ActiveMLS ID #260011324, Michael Wood, RE/MAX Professionals-Reno. NNRMLS
- $575,0004 bd3 ba1.7k sqft6609 Coyote Call Trl, Sparks, NV 89436ActiveMLS ID #260010894, Kristen Gil, Dickson Realty - Sparks. NNRMLS
- $574,9003 bd2 ba1.5k sqft145 Carlene Dr, Sparks, NV 89436ActiveMLS ID #260008848, Skylar Mattison, eXp Realty, LLC. NNRMLS
- $539,9003 bd2 ba1.6k sqft6238 Bucking Horse Dr, Sparks, NV 89436ActiveMLS ID #260009551, Mary Meeker, Sigua Real Estate LLC. NNRMLS
