Skip main navigation
Closed
  • $889,900

    1837 Haven Park Cir SE, Smyrna, GA 30080

    5beds
    --sqft
    Single Family Residence
    Built in 2007
    6,098 Square Feet Lot
    $889,300 Zestimate®
    $--/sqft
    $4,782 Estimated rent

    Home value

    $889,300

    $818,000 - $960,000

    $4,782/mo

    Zestimate® history
    Loading
    Loading...

    Owner options

    List your home for rent

    $4,782/mo

    Rent Zestimate®

    Find your next renter with Zillow Rental Manager. Plus, with online applications, you can quickly screen prospective tenants – for free.

    Learn more

    $4,782/mo

    Rent Zestimate®

    Refinance and save

    $6,505/mo

    Est. payment

    Refinancing to a lower rate could help reduce your monthly payments and save thousands over the life of the loan.

    See today's rates

    $6,505/mo

    Est. payment

    Explore your selling options

    Work with a Zillow partner agent

    Leverage their expertise and Zillow's premium Showcase listings to get your home seen by more buyers.

    Get started

    List with your own agent

    Get your home in front of millions of buyers by listing it on Zillow.

    Learn how to do it

    Sell it yourself

    Take full control of how buyers see your home on Zillow by listing For Sale by Owner (FSBO).

    List your home

    What's special

    Two-car garageGleaming hardwood floorsCustom built-in barOpen airy floor planTranquil backyardNewer roofAbundance of natural light
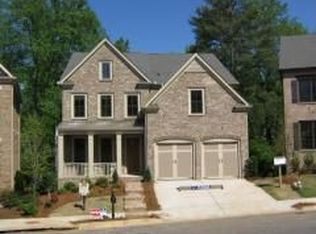
    Nestled in the heart of SmyrnaCOs desirable Haven Park community, 1837 Haven Park Circle SE is a 3-sided brick home that offers a sophisticated blend of luxury and comfort. This exquisite home showcases timeless elegance with its open, airy floor plan, gleaming hardwood floors, and an abundance of natural light that pours in through oversized windows. Spanning multiple levels, the property boasts 5 spacious bedrooms and 5 beautifully designed full bathrooms, ensuring ample space for both relaxation and entertainment. Both the main level and basement level offer 1 full bedroom and 1 full bathroom, making it perfect for in-laws or house guests. A chef-inspired kitchen is the centerpiece of this residence, featuring high-end stainless steel appliances (6 burner gas cooktop, double wall oven, built-in microwave, refrigerator), a large island with custom cabinetry, and sleek granite countertops, perfect for culinary enthusiasts. The custom cabinetry also includes high-quality, custom wood pull-out shelves in all lower cabinets and the large pantry. The expansive living areas seamlessly flow into a private, tranquil backyard, with an expansive multi-level deck that is ideal for outdoor gatherings or simply unwinding in the serenity of nature. The primary suite is a true retreat, with a spa-like en-suite bathroom offering dual vanities, a soaking tub, and a glass-enclosed shower with dual shower heads. Connected to the primary en-suite bathroom, you will find an oversized walk-in closet with built-in shelving, a jewelry safe, and a gun safe. The primary suite also includes a separate sitting area, perfect for TV watching or book reading, which connects to a beautiful private outdoor deck, perfect for sipping your morning coffee. Additional highlights include a cozy, finished basement with ample space for a home theater or gym, and a custom built-in bar. The basement also includes a bonus flex room which can be used anyway your heart desires! This picture-perfect home also features 2 laundry rooms, one on the upper level and one in the basement. The washer and dryer set in each laundry room is included! New carpet and paint are ready to welcome you, and the newer roof will give you peace of mind for years to come. This home is a certified EarthCraft home, which means it was designed, sourced and built to reduce environmental impacts. The home is also equipped with a state-of-the art video surveillance system and security alarm, a two-car garage, and luxurious designer finishes throughout. With easy access to downtown Smyrna, the vibrant Vinings area, and major highways, this home offers not just a place to live, but a lifestyle to cherish. Welcome to 1837 Haven Park Circle, where impeccable design meets unrivaled convenience.

    Zillow last checked:

    Listing updated:

    Listed by:

    Tony Treto 404-670-7375,

    Atlanta Communities

    Bought with:

    Amanda VanWinkle, 295151

    Coldwell Banker Realty

    Source: GAMLS,MLS#: 10472578MLS Logo

    Facts & features

    Interior

    Bedrooms & bathrooms
    • Bedrooms: 5
    • Bathrooms: 5
    • Full bathrooms: 5
    • Main level bathrooms: 1
    • Main level bedrooms: 1
    Rooms
    • Room types: Bonus Room, Foyer, Great Room, Laundry
    Kitchen
    • Features: Breakfast Bar, Breakfast Room, Kitchen Island, Pantry
    Heating
    • Central, Forced Air, Natural Gas
    Cooling
    • Ceiling Fan(s), Central Air
    Appliances
    • Included: Dishwasher, Disposal, Double Oven, Dryer, Gas Water Heater, Microwave, Refrigerator
    • Laundry: In Basement, Upper Level
    Features
    • Bookcases, Double Vanity, Walk-In Closet(s), Wet Bar
    • Flooring: Carpet, Hardwood, Tile
    • Windows: Double Pane Windows
    • Basement: Bath Finished,Exterior Entry,Finished,Full,Interior Entry
    • Attic: Pull Down Stairs
    • Number of fireplaces: 1
    • Fireplace features: Family Room, Gas Log, Gas Starter
    • Common walls with other units/homes: No Common Walls
    Interior area
    • Total structure area: 0
    • Finished area above ground: 0
    • Finished area below ground: 0

    Property

    Parking
    • Total spaces: 2
    • Parking features: Garage, Kitchen Level
    • Has garage: Yes
    Features
    • Levels: Three Or More
    • Stories: 3
    • Patio & porch: Deck, Patio
    • Exterior features: Balcony
    • Body of water: None
    Lot
    • Size: 6,098 Square Feet
    • Features: Private
    Details
    • Parcel number: 17067501420
    • Other equipment: Satellite Dish

    Construction

    Type & style
    • Home type: SingleFamily
    • Architectural style: Brick 3 Side,Traditional
    • Property subtype: Single Family Residence
    Materials
    • Brick, Other
    • Roof: Composition
    Condition
    • Resale
    • New construction: No
    • Year built: 2007

    Utilities & green energy

    • Sewer: Public Sewer
    • Water: Public
    • Utilities for property: Cable Available, Electricity Available, Natural Gas Available, Phone Available, Sewer Available, Underground Utilities, Water Available
    Green energy
    • Green verification: Certified Earthcraft

    Community & HOA

    Community
    • Features: Sidewalks, Street Lights, Near Public Transport, Walk To Schools, Near Shopping
    • Security: Carbon Monoxide Detector(s), Security System, Smoke Detector(s)
    • Subdivision: West Haven
    HOA
    • Has HOA: Yes
    • Services included: Maintenance Grounds
    • HOA fee: $1,175 annually
    Location
    • Region: Smyrna

    Financial & listing details

    • Tax assessed value: $829,820
    • Annual tax amount: $2,672
    • Date on market: 3/5/2025
    • Cumulative days on market: 96 days
    • Listing agreement: Exclusive Right To Sell
    • Listing terms: 1031 Exchange,Cash,Conventional,FHA
    • Electric utility on property: Yes

    Price history

    DateEventPrice
    7/8/2025Sold$889,900-4.3%
    Source: GAMLS #10472578 Report a problem
    6/9/2025Pending sale$929,900+4.5%
    Source: GAMLS #10472578 Report a problem
    6/1/2025Price change$889,900-4.3%
    Source: FMLS GA #7535647 Report a problem
    4/14/2025Price change$929,900-2.1%
    Source: FMLS GA #7535647 Report a problem
    3/6/2025Listed for sale$949,900+82.7%
    Source: FMLS GA #7535647 Report a problem
    11/10/2014Sold$520,000-5.5%
    Source: FMLS GA #5340640 Report a problem
    10/16/2014Pending sale$550,000
    Source: Dorsey Alston, Realtors #5340640 Report a problem
    9/6/2014Listed for sale$550,000
    Source: Dorsey Alston, Realtors #5340640 Report a problem
    7/18/2014Listing removed$550,000
    Source: Dorsey Alston #5304450 Report a problem
    6/14/2014Listed for sale$550,000-15.4%
    Source: Dorsey Alston, Realtors #5304450 Report a problem
    5/12/2008Sold$649,900
    Source: Public Record Report a problem

    Public tax history

    YearProperty taxesTax assessment
    2024$2,672 +16.5%$331,928 +21.1%
    2023$2,293 -8.2%$274,100
    2022$2,499 +4.8%$274,100 +16.3%
    2021$2,384 +1.8%$235,728 +6.4%
    2020$2,342 +1.7%$221,588 +6.3%
    2019$2,303 -63.6%$208,484
    2018$6,327 $208,484 +3%
    2017$6,327 +18.6%$202,372 +9.1%
    2016$5,334 -2.4%$185,524
    2015$5,466 +197.7%$185,524
    2014$1,836 -61.9%$185,524 +9.4%
    2013$4,814 -2.6%$169,524 -1.7%
    2012$4,941 -0.2%$172,384
    2011$4,950 +5.3%$172,384
    2010$4,698 $172,384
    2009$4,698 $172,384
    Find assessor info on the county website

    Neighborhood: 30080

    Nearby schools

    GreatSchools rating
    Schools provided by the listing agent
    • Elementary: Nickajack
    • Middle: Campbell
    • High: Campbell

    Source: GAMLS. This data may not be complete. We recommend contacting the local school district to confirm school assignments for this home.

    Get a cash offer in 3 minutes
    Find out how much your home could sell for in as little as 3 minutes with a no-obligation cash offer.
    Estimated market value
    $889,300
    Get a cash offer in 3 minutes
    Find out how much your home could sell for in as little as 3 minutes with a no-obligation cash offer.
    Estimated market value
    $889,300