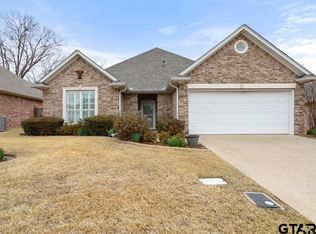
Welcome to this beautifully maintained 3-bedroom home in the desirable 55+ gated community of Hollycreek Village. Designed for comfortable, low-maintenance living, this inviting home features a spacious living area with a cozy fireplace and a large, open kitchen offering abundant workspace and storage. The enclosed patio provides the perfect place to relax while enjoying peaceful views of the surrounding nature. An oversized 2-car garage and exceptional storage throughout add to the home's functionality. Additional features include a Briggs & Stratton whole-house generator and solar screens for added comfort and efficiency. The HOA takes care of all lawn maintenance and front shrub care, allowing you more time to enjoy the community amenities, including a clubhouse, swimming pool, scenic fishing pond, and sidewalks throughout the neighborhood. This move-in ready home offers the perfect combination of convenience, comfort, and carefree living.
Sold
Price Unknown
1837 Hollylake Cir, Tyler, TX 75703
3beds
1,887sqft
Single Family Residence
Built in 2005
-- sqft lot
$366,100 Zestimate®
$--/sqft
$2,231 Estimated rent
Home value
$366,100
$348,000 - $384,000
$2,231/mo
Zestimate® history
Owner options
List your home for rent
$2,231/mo
Rent Zestimate®
Find your next renter with Zillow Rental Manager. Plus, with online applications, you can quickly screen prospective tenants – for free.
$2,231/mo
Rent Zestimate®
Refinance and save
$160/mo
Est. payment
Refinancing to a lower rate could help reduce your monthly payments and save thousands over the life of the loan.
$160/mo
Est. payment
Explore your selling options
Work with a Zillow partner agent
Leverage their expertise and Zillow's premium Showcase listings to get your home seen by more buyers.
Get startedList with your own agent
Get your home in front of millions of buyers by listing it on Zillow.
Learn how to do itSell it yourself
Take full control of how buyers see your home on Zillow by listing For Sale by Owner (FSBO).
List your homeWhat's special
Cozy fireplaceEnclosed patioExceptional storage throughoutAbundant workspace and storageLarge open kitchen
Zillow last checked:
Listing updated:
Listed by:
Diane Horton 903-530-1399,
Ebby Halliday - Tyler
Bought with:
Alyssa Neal, TREC #0639089
Abide Realty LLC
Source: GTARMLS,MLS#: 26009436
Facts & features
Interior
Bedrooms & bathrooms
- Bedrooms: 3
- Bathrooms: 2
- Full bathrooms: 2
Bathroom
- Features: Shower Only, Shower/Tub, Ceramic Tile, Linen Closet
Heating
- Central/Gas, Fireplace Insert
Cooling
- Central Electric, Attic Fan, Ceiling Fan(s)
Appliances
- Included: Electric Range, Dishwasher, Disposal, Microwave, Trash Compactor, Instant Hot Water, Standard Gas
Features
- Master Bedroom Split, All Bedrooms Downstairs, Walk-In Closet, Breakfast Bar, Ceiling Fan, Kitchen Island
- Flooring: Carpet, Tile
- Windows: Plantation Shutters
- Fireplace features: Gas
Interior area
- Total structure area: 1,887
- Total interior livable area: 1,887 sqft
Property
Parking
- Total spaces: 2
- Parking features: Garage Door Opener, Workshop in Garage, Garage, Concrete
- Garage spaces: 2
Features
- Levels: One
- Stories: 1
- Patio & porch: Screened, Patio, Porch
- Exterior features: Outdoor Grill, Irrigation System, Rain Gutters
- Pool features: None
- Fencing: None
Lot
- Features: Subdivision Lot, Irregular Lot
Details
- Parcel number: 138550000201084000
Construction
Type & style
- Home type: SingleFamily
- Architectural style: Traditional
- Property subtype: Single Family Residence
Materials
- Brick
- Foundation: Slab
- Roof: Composition
Condition
- Pre-owned
- Year built: 2005
Utilities & green energy
- Sewer: Public Sewer
- Water: Public
- Utilities for property: Cable Available, Underground Utilities, Cable Internet, Fiber Optic Internet
Green energy
- Water conservation: Efficient Hot Water Distribution
Community & HOA
Community
- Features: Curbs, Sidewalks, Pool
- Security: Security Gate, Security Lights, Security System, Smoke Detector(s)
- Subdivision: Hollycreek Village
HOA
- Has HOA: Yes
- Amenities included: Common Area, Fishing, Security, Other
- HOA fee: $160 monthly
Location
- Region: Tyler
Financial & listing details
- Tax assessed value: $373,166
- Annual tax amount: $934
- Date on market: 7/7/2026
- Listing terms: Conventional,FHA,VA Loan,Must Qualify,Cash
- Road surface type: Paved
Price history
| Date | Event | Price |
|---|---|---|
| 8/24/2026 | Sold | -- |
Source:  GTARMLS #26009436 Report a problem GTARMLS #26009436 Report a problem | ||
| 7/13/2026 | Pending sale | $378,000$200/sqft |
Source: GTARMLS #26009436 Report a problem | ||
| 7/7/2026 | Listed for sale | $378,000$200/sqft |
Source: GTARMLS #26009436 Report a problem | ||
Public tax history
| Year | Property taxes | Tax assessment |
|---|---|---|
| 2024 | $934 | $373,166 +13.9% |
| 2023 | $934 -55.5% | $327,533 +16.3% |
| 2022 | $2,098 | $281,594 +3.7% |
| 2021 | $2,098 | $271,474 +8.2% |
| 2020 | $2,098 | $250,980 +15.5% |
| 2019 | $2,098 | $217,349 +3.6% |
| 2018 | $2,098 | $209,742 |
| 2017 | $2,098 | $209,742 +2.5% |
| 2016 | $2,098 -6.2% | $204,559 +3.6% |
| 2015 | $2,236 | $197,453 |
| 2014 | $2,236 +0.5% | -- |
| 2013 | $2,224 -0.5% | -- |
| 2012 | $2,236 | -- |
| 2011 | $2,236 | -- |
| 2010 | -- | $200,093 |
| 2009 | -- | $200,093 0% |
| 2008 | -- | $200,100 |
| 2007 | -- | $200,100 +8.2% |
| 2006 | -- | $184,900 +6063.3% |
| 2004 | -- | $3,000 |
Find assessor info on the county website
Neighborhood: Hollycreek Village
Nearby homes
- $--3 bd2 ba1.7k sqft1833 Hollylake Cir, Tyler, TX 75703Sold
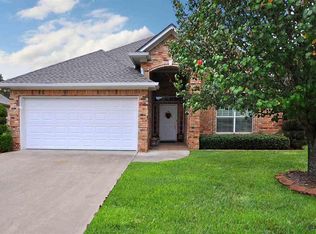
- $301,5003 bd2 ba1.6k sqft1841 Hollylake Cir, Tyler, TX 75703Off Market
- $303,4003 bd2 ba1.6k sqft1829 Hollylake Cir, Tyler, TX 75703Off Market
- $297,7003 bd2 ba1.6k sqft1848 Hollylake Cir, Tyler, TX 75703Off Market
- $284,400-- bd2 ba1.5k sqft1845 Hollylake Cir, Tyler, TX 75703Off Market
- $332,3002 bd2 ba1.6k sqft1825 Hollylake Cir, Tyler, TX 75703Off Market
- $310,500-- bd2 ba1.7k sqft1849 Hollylake Cir, Tyler, TX 75703Off Market
- $300,600-- bd2 ba1.6k sqft1844 Hollylake Cir, Tyler, TX 75703Off Market
Nearby schools
GreatSchools rating
- 5/10Rice Elementary SchoolGrades: PK-5Distance: 1.2 mi
- 7/10Hubbard Middle SchoolGrades: 6-8Distance: 2.3 mi
- 6/10Tyler Legacy High SchoolGrades: 9-12Distance: 1.9 mi
Schools provided by the listing agent
- Elementary: Rice
- Middle: Hubbard
- High: Tyler Legacy
Source: GTARMLS. This data may not be complete. We recommend contacting the local school district to confirm school assignments for this home.
Sell for more on Zillow
Get a Zillow Showcase℠ listing at no additional cost and you could sell for .
$366,100
2% more
+$7,322
With Zillow Showcase(estimated)
$373,422
Sell for more on Zillow
Get a Zillow Showcase℠ listing at no additional cost and you could sell for .
$366,100
2% more
+$7,322
With Zillow Showcase(estimated)
$373,422
- Texas
- Smith County
- Tyler
- 75703
- Hollycreek Village
- 1837 Hollylake Cir
