Please enjoy the virtual tour of this beautiful home sitting on 2 acres of land. This property features 3 bedrooms, 2 full bathrooms and a large bonus room above the garage. Enter the home from the large covered front porch into a spacious living room area with a real wood burning fireplace. Plenty of natural light from the windows and back patio doors that have a beautiful view of the backyard and tree line in the distance. The kitchen has white cabinets, plenty of granite countertop space and stainless steel appliances. A large walk in pantry just off the dining room offers plenty of storage. The main bedroom has a walk in closet and adjoining bathroom. A large bonus room upstairs. Outback you will find a serene sitting area with beautiful landscaping, raised garden / flowerbeds and fenced in backyard. Shed conveys. Roof, HVAC, hot water heater & refrigerator replaced in 2022. 50amp RV Hookup w/ septic access as well. Ask your Realtor how to receive a 1% credit when purchasing.
Closed
$750,000
1837 Lewisburg Pike, Franklin, TN 37064
3beds
2,276sqft
Single Family Residence, Residential
Built in 1991
2.17 Acres Lot
$800,300 Zestimate®
$330/sqft
$3,429 Estimated rent
Home value
$800,300
$752,000 - $856,000
$3,429/mo
Zestimate® history
Owner options
List your home for rent
$3,429/mo
Rent Zestimate®
Find your next renter with Zillow Rental Manager. Plus, with online applications, you can quickly screen prospective tenants – for free.
$3,429/mo
Rent Zestimate®
Refinance and save
$4,310/mo
Est. payment
Refinancing to a lower rate could help reduce your monthly payments and save thousands over the life of the loan.
$4,310/mo
Est. payment
Explore your selling options
Work with a Zillow partner agent
Leverage their expertise and Zillow's premium Showcase listings to get your home seen by more buyers.
Get startedList with your own agent
Get your home in front of millions of buyers by listing it on Zillow.
Learn how to do itSell it yourself
Take full control of how buyers see your home on Zillow by listing For Sale by Owner (FSBO).
List your homeWhat's special
Real wood burning fireplaceBeautiful landscapingLarge walk in pantrySerene sitting areaStainless steel appliancesFenced in backyardWalk in closet
Zillow last checked:
Listing updated:
Listed by:
Rhett Campbell 931-205-3927,
Keller Williams Realty
Bought with:
Jonathan George, 372077
Wild Olive Realty
Source: RealTracs MLS as distributed by MLS GRID,MLS#: 2739500
Facts & features
Interior
Bedrooms & bathrooms
- Bedrooms: 3
- Bathrooms: 2
- Full bathrooms: 2
- Main level bedrooms: 3
Bedroom 1
- Features: Full Bath
- Level: Full Bath
- Area: 256 Square Feet
- Dimensions: 16x16
Bedroom 2
- Area: 132 Square Feet
- Dimensions: 11x12
Bedroom 3
- Area: 132 Square Feet
- Dimensions: 11x12
Bonus room
- Features: Over Garage
- Level: Over Garage
- Area: 304 Square Feet
- Dimensions: 16x19
Kitchen
- Features: Eat-in Kitchen
- Level: Eat-in Kitchen
- Area: 322 Square Feet
- Dimensions: 23x14
Living room
- Area: 384 Square Feet
- Dimensions: 24x16
Heating
- Central
Cooling
- Central Air, Electric
Appliances
- Included: Refrigerator, Electric Oven, Built-In Electric Range
Features
- Ceiling Fan(s), Extra Closets, Smart Thermostat, Walk-In Closet(s)
- Flooring: Carpet, Wood, Tile, Vinyl
- Basement: Crawl Space
- Number of fireplaces: 1
- Fireplace features: Wood Burning
Interior area
- Total structure area: 2,276
- Total interior livable area: 2,276 sqft
- Finished area above ground: 2,276
Property
Parking
- Total spaces: 8
- Parking features: Garage Faces Rear, Concrete
- Attached garage spaces: 2
- Uncovered spaces: 6
Features
- Levels: Two
- Stories: 1
- Patio & porch: Patio, Covered, Porch
Lot
- Size: 2.17 Acres
Details
- Parcel number: 094144 02802 00011144
- Special conditions: Standard
- Other equipment: Air Purifier
Construction
Type & style
- Home type: SingleFamily
- Property subtype: Single Family Residence, Residential
Materials
- Brick
- Roof: Shingle
Condition
- New construction: No
- Year built: 1991
Utilities & green energy
- Sewer: Septic Tank
- Water: Public
- Utilities for property: Electricity Available, Water Available
Community & HOA
Community
- Subdivision: Marlin
HOA
- Has HOA: No
Location
- Region: Franklin
Financial & listing details
- Price per square foot: $330/sqft
- Annual tax amount: $1,138
- Date on market: 10/1/2024
- Electric utility on property: Yes
Price history
| Date | Event | Price |
|---|---|---|
| 12/18/2024 | Sold | $750,000-3.2%$330/sqft |
Source:  RealTracs MLS as distributed by MLS GRID #2739500 Report a problem RealTracs MLS as distributed by MLS GRID #2739500 Report a problem | ||
| 11/21/2024 | Pending sale | $775,000$341/sqft |
Source: RealTracs MLS as distributed by MLS GRID #2739500 Report a problem | ||
| 10/1/2024 | Listed for sale | $775,000-8.8%$341/sqft |
Source: RealTracs MLS as distributed by MLS GRID #2739500 Report a problem | ||
| 9/14/2024 | Listing removed | $850,000$373/sqft |
Source: RealTracs MLS as distributed by MLS GRID #2692628 Report a problem | ||
| 9/14/2024 | Price change | $850,000-2.9%$373/sqft |
Source: RealTracs MLS as distributed by MLS GRID #2692628 Report a problem | ||
| 8/31/2024 | Price change | $875,000-2.8%$384/sqft |
Source: RealTracs MLS as distributed by MLS GRID #2692628 Report a problem | ||
| 8/17/2024 | Listed for sale | $900,000+106.9%$395/sqft |
Source: RealTracs MLS as distributed by MLS GRID #2692628 Report a problem | ||
| 7/26/2019 | Sold | $435,000$191/sqft |
Source: RealTracs MLS as distributed by MLS GRID #2054325 Report a problem | ||
Public tax history
Tax history is unavailable.
Neighborhood: 37064
Nearby homes
- $750,0003 bd2 ba2.3k sqft1837 Lewisburg Park, Franklin, TN 37064Sold
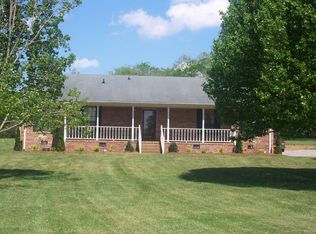
- $1,397,1004 bd4 ba3.5k sqft4397 Harpeth School Rd, Franklin, TN 37064Off Market
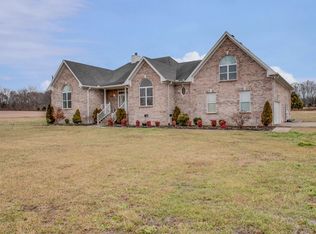
- $972,800-- bd3 ba1.2k sqft1833 Lewisburg Park, Franklin, TN 37064Off Market
- $983,6002 bd1 ba1.1k sqft1843 Lewisburg Park, Franklin, TN 37064Off Market

- $---- bd-- ba-- sqft1843 Lewisburg Pike, Franklin, TN 37064Off Market
- $793,40010 Acres4401 Harpeth School Rd, Franklin, TN 37064Off Market
- $1,693,1004 bd6 ba4.5k sqft1829 Lewisburg Park, Franklin, TN 37064Off Market
- $---- bd-- ba-- sqft1829 Lewisburg Pike, Franklin, TN 37064Off Market
Nearby schools
GreatSchools rating
- 8/10Bethesda Elementary SchoolGrades: K-5Distance: 4 mi
- 9/10Thompson's Station Middle SchoolGrades: 6-8Distance: 1.7 mi
- 9/10Summit High SchoolGrades: 9-12Distance: 2.8 mi
Schools provided by the listing agent
- Elementary: Bethesda Elementary
- Middle: Thompson's Station Middle School
- High: Summit High School
Source: RealTracs MLS as distributed by MLS GRID. This data may not be complete. We recommend contacting the local school district to confirm school assignments for this home.
Get a cash offer in 3 minutes
Find out how much your home could sell for in as little as 3 minutes with a no-obligation cash offer.
Estimated market value
$800,300
Get a cash offer in 3 minutes
Find out how much your home could sell for in as little as 3 minutes with a no-obligation cash offer.
Estimated market value
$800,300
- Tennessee
- Williamson County
- Franklin
- 37064
- 1837 Lewisburg Pike
Nearby cities
Nearby neighborhoods
Nearby zip codes
Other Franklin Topics
