Skip main navigation
Closed
  • Price Unknown

    1837 Livingston St, Mandeville, LA 70448

    4beds
    2,548sqft
    Single Family Residence
    Built in 2013
    10,780 Square Feet Lot
    $849,000 Zestimate®
    $--/sqft
    $2,844 Estimated rent

    Home value

    $849,000

    $773,000 - $934,000

    $2,844/mo

    Zestimate® history
    Loading
    Loading...

    Owner options

    List your home for rent

    $2,844/mo

    Rent Zestimate®

    Find your next renter with Zillow Rental Manager. Plus, with online applications, you can quickly screen prospective tenants – for free.

    Learn more

    $2,844/mo

    Rent Zestimate®

    Refinance and save

    Refinancing to a lower rate could help reduce your monthly payments and save thousands over the life of the loan.

    See today's rates

    Explore your selling options

    Work with a Zillow partner agent

    Leverage their expertise and Zillow's premium Showcase listings to get your home seen by more buyers.

    Get started

    List with your own agent

    Get your home in front of millions of buyers by listing it on Zillow.

    Learn how to do it

    Sell it yourself

    Take full control of how buyers see your home on Zillow by listing For Sale by Owner (FSBO).

    List your home

    What's special

    Custom double doorsCustom made cabinetryExpansive outdoor entertaining areaHeated spaCustom-made vanitiesHigh end appliancesBrand-new berber carpeting
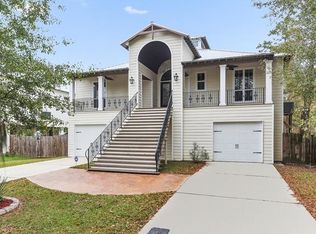
    Fantastic location! This 4 bed (three up and one on main level) / 3 full bath home sits just north of Monroe Street and within walking distance to all the restaurants, shops and Lakefront livin Old Mandeville has to offer. This strollable community is sure to enhance your active lifestyle! The beautifully custom-built home has an expansive outdoor entertaining area which includes a 33-foot gunite swimming pool with LED lights, 6-person heated spa and a 303 Sq. Ft. guest suite with full private bath (Not counted in living sq footage!!) , all nestled on a meticulously manicured lot. The main home and guest house offer a combined living square footage of 2,851. Home features upgrades and unique details galore. Enter through the custom double doors to see soaring 26 ft ceilings, a gas fireplace constructed with historic brick from a 160-year-old cotton mill, the mantel constructed from a 260-year-old entry door from India and 150-year-old gorgeous beam hailed from the French Quarter. Custom made cabinetry throughout with high end appliances and a wet bar with wine cooler. Upgraded plumbing and custom-made vanities, Hammered Copper kitchen and wet bar sinks, and Travertine stone in primary bathroom. Other modernized features include new HVAC system (2024), energy efficient windows, and spray foamed attic. Post tension engineered foundation, full house Generac generator, Rinnai tankless water heater, Polaris pool cleaner with app, Hayward gas - heated equipment, subsurface drainage system, Rainbird sprinkler system and brand-NEW Berber carpeting in bedrooms. If that weren't enough to enjoy - take a short walk to the St. Tammany Trace and Trailhead, explore Girod's street and the Lakefronts bustling restaurants & shops or stroll the picturesque Lakefront! Experience the convenience and beauty of Old Mandeville living today!

    Zillow last checked:

    Listing updated:

    Listed by:

    Katie Toups 985-981-6037,

    Blue Heron Realty

    Bought with:

    Katie Toups

    Blue Heron Realty

    Source: GSREIN,MLS#: 2496316MLS Logo

    Facts & features

    Interior

    Bedrooms & bathrooms
    • Bedrooms: 4
    • Bathrooms: 3
    • Full bathrooms: 3
    Primary bedroom
    • Description: Flooring: Carpet
    • Level: Lower
    • Dimensions: 19.0 x 13.80
    Bedroom
    • Description: Flooring: Carpet
    • Level: Lower
    • Dimensions: 16.6 x 12.70
    Bedroom
    • Description: Flooring: Carpet
    • Level: Lower
    • Dimensions: 16.50 x 14.00
    Dining room
    • Description: Flooring: Engineered Hardwood
    • Level: Lower
    • Dimensions: 16.90 x 10.0
    Other
    • Description: Flooring: Plank,Simulated Wood
    • Level: Lower
    • Dimensions: 14.0 x 22
    Kitchen
    • Description: Flooring: Engineered Hardwood
    • Level: Lower
    • Dimensions: 18.90 x 16.90
    Laundry
    • Description: Flooring: Tile
    • Level: Lower
    Living room
    • Description: Flooring: Engineered Hardwood
    • Level: Lower
    • Dimensions: 22.0 x 21.0
    Heating
    • Central
    Cooling
    • Central Air
    Features
    • Attic, Tray Ceiling(s), Guest Accommodations, Granite Counters, Vaulted Ceiling(s)
    • Has fireplace: Yes
    • Fireplace features: Gas
    Interior area
    • Total structure area: 3,342
    • Total interior livable area: 2,548 sqft

    Property

    Parking
    • Parking features: Garage, Three or more Spaces, Boat, RV Access/Parking
    • Has garage: Yes
    Features
    • Levels: One
    • Stories: 1
    • Patio & porch: Covered, Oversized, Patio
    • Exterior features: Sprinkler/Irrigation, Patio
    • Pool features: In Ground
    Lot
    • Size: 10,780 sqft
    • Dimensions: 77 x 140
    • Features: City Lot, Oversized Lot
    Details
    • Additional structures: Apartment, Other
    • Parcel number: 61048
    • Special conditions: None

    Construction

    Type & style
    • Home type: SingleFamily
    • Architectural style: Acadian
    • Property subtype: Single Family Residence
    Materials
    • Brick, Stucco
    • Foundation: Raised
    • Roof: Metal
    Condition
    • Excellent
    • Year built: 2013

    Utilities & green energy

    • Sewer: Public Sewer
    • Water: Public
    Green energy
    • Energy efficient items: Insulation

    Community & neighborhood

    Location
    • Region: Mandeville
    • Subdivision: Not A Subdivision

    Price history

    DateEventPrice
    6/5/2025Sold--
    Source: GSREIN #2496316 Report a problem
    5/7/2025Contingent$895,000$351/sqft
    Source: GSREIN #2496316 Report a problem
    5/4/2025Pending sale$895,000$351/sqft
    Source: GSREIN #2496316 Report a problem
    4/26/2025Contingent$895,000$351/sqft
    Source: GSREIN #2496316 Report a problem
    4/15/2025Price change$895,000-5.3%$351/sqft
    Source: GSREIN #2496316 Report a problem
    3/11/2025Price change$945,000-5%$371/sqft
    Source: GSREIN #2475233 Report a problem
    2/4/2025Price change$995,000-7.4%$391/sqft
    Source: GSREIN #2475233 Report a problem
    1/14/2025Price change$1,075,000-4.4%$422/sqft
    Source: GSREIN #2475233 Report a problem
    12/5/2024Listed for sale$1,125,000$442/sqft
    Source: GSREIN #2475233 Report a problem
    1/15/2015Sold--
    Source: GSREIN #1010158 Report a problem

    Public tax history

    YearProperty taxesTax assessment
    2025$7,885 +8.9%$62,223
    2024$7,238 +25.7%$62,223 +29.2%
    2023$5,756 0%$48,154
    2022$5,756 +8.2%$48,154
    2021$5,322 +0.1%$48,154
    2020$5,317 +13.3%$48,154 +14.4%
    2019$4,692 -0.1%$42,089
    2018$4,699 -24.3%$42,089
    2017$6,205 +19%$42,089
    2016$5,214 $42,089 +45.7%
    2015$5,214 +55.3%$28,897
    2014$3,357 +396.7%$28,897 +579.9%
    2011$676 +0.3%$4,250
    2010$674 $4,250

    Find assessor info on the county website

    Neighborhood: 70448

    Nearby schools

    GreatSchools rating
    Get a cash offer in 3 minutes
    Find out how much your home could sell for in as little as 3 minutes with a no-obligation cash offer.
    Estimated market value
    $849,000
    Get a cash offer in 3 minutes
    Find out how much your home could sell for in as little as 3 minutes with a no-obligation cash offer.
    Estimated market value
    $849,000