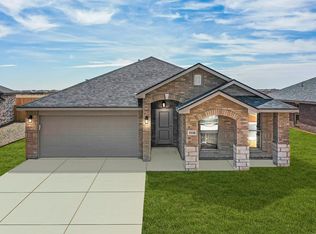
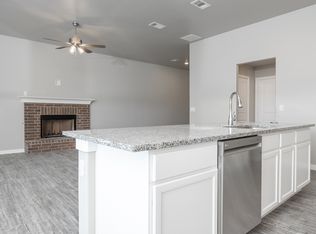
**Pristine in The Meadows + Sellers offering 5K to help with closing!** This beautifully maintained 3-bedroom, 2-bath home shows true pride of ownership and features a **New Roof**! The thoughtfully designed open floor plan offers a warm, inviting space perfect for everyday living and entertaining. The wood burning fireplace is such and excellent addition. The spacious primary suite is a standout, featuring a beautiful bath and an **amazing walk-in closet with direct access to the utility room**--a convenient and desirable touch! Generously sized guest bedrooms offer plenty of natural light and comfortable space. The storage shed can stay with acceptable offer. This move-in-ready home has been exceptionally cared for and is ready to welcome its new owner/s! Hurry and schedule a tour today
Under contract
Price cut: $500 (9/4)
$283,500
1837 Lullwater Rd, Amarillo, TX 79118
3beds
1,758sqft
Single Family Residence
Built in 2022
-- sqft lot
$282,400 Zestimate®
$161/sqft
$-- HOA
What's special
Wood burning fireplaceStorage shedBeautiful bathSpacious primary suiteNew roof
- 36 days
- 246
- 29
Likely to sell faster than
Zillow last checked:
Listing updated:
Listed by:
Chrystal Casarez 806-584-0110,
Keller Williams Realty Amarillo
Source: AMMLS,MLS#: 26-6627
Facts & features
Interior
Bedrooms & bathrooms
- Bedrooms: 3
- Bathrooms: 2
- Full bathrooms: 2
Heating
- Central
Cooling
- Central Air
Features
- Has fireplace: Yes
- Fireplace features: Wood Burning
Interior area
- Total structure area: 1,758
- Total interior livable area: 1,758 sqft
Property
Parking
- Total spaces: 2
- Parking features: Garage Faces Front
- Attached garage spaces: 2
Details
- Additional structures: Storage
- Parcel number: 299445
- Zoning description: 0400 - SE Amarillo in City Limits
Construction
Type & style
- Home type: SingleFamily
- Property subtype: Single Family Residence
Materials
- Brick Veneer, Brick
- Roof: Composition
Condition
- New construction: No
- Year built: 2022
Utilities & green energy
- Sewer: Public Sewer
- Water: City
Community & HOA
HOA
- Has HOA: No
Location
- Region: Amarillo
Financial & listing details
- Price per square foot: $161/sqft
- Tax assessed value: $266,149
- Annual tax amount: $5,274
- Date on market: 8/18/2026
- Listing terms: VA Loan,FHA,Conventional
Estimated market value
$282,400
$268,000 - $297,000
$2,319/mo
Price history
| Date | Event | Price |
|---|---|---|
| 9/10/2026 | Contingent | $283,500$161/sqft |
Source:  AMMLS #26-6627 Report a problem AMMLS #26-6627 Report a problem | ||
| 9/4/2026 | Price change | $283,500-0.2%$161/sqft |
Source: AMMLS #26-6627 Report a problem | ||
| 8/26/2026 | Price change | $284,000-0.9%$162/sqft |
Source: AMMLS #26-6627 Report a problem | ||
| 8/18/2026 | Listed for sale | $286,500+10.2%$163/sqft |
Source: AMMLS #26-6627 Report a problem | ||
| 2/25/2023 | Listing removed | -- |
Source: Betenbough Homes Report a problem | ||
| 1/30/2023 | Pending sale | $260,000$148/sqft |
Source: AMMLS #22-7819 Report a problem | ||
| 1/27/2023 | Listed for sale | $260,000$148/sqft |
Source: AMMLS #22-7819 Report a problem | ||
| 1/17/2023 | Pending sale | $260,000$148/sqft |
Source: AMMLS #22-7819 Report a problem | ||
| 1/16/2023 | Price change | $260,000-1.9%$148/sqft |
Source: AMMLS #22-7819 Report a problem | ||
| 12/19/2022 | Pending sale | $265,000$151/sqft |
Source: AMMLS #22-7819 Report a problem | ||
| 12/13/2022 | Price change | $265,000-1.5%$151/sqft |
Source: AMMLS #22-7819 Report a problem | ||
| 12/1/2022 | Price change | $269,000+0.7%$153/sqft |
Source: AMMLS #22-7819 Report a problem | ||
| 12/1/2022 | Price change | $267,000-2%$152/sqft |
Source: Betenbough Homes Report a problem | ||
| 9/20/2022 | Listed for sale | $272,400$155/sqft |
Source: Betenbough Homes Report a problem | ||
Public tax history
| Year | Property taxes | Tax assessment |
|---|---|---|
| 2025 | $5,274 -1.5% | $266,149 -3.9% |
| 2024 | $5,356 +5.1% | $276,852 +5.8% |
| 2023 | $5,096 +2557.9% | $261,620 +2889.9% |
| 2022 | $192 | $8,750 |
Find assessor info on the county website
Monthly payment
Est. payment
Payment breakdown
Explore the cost of this home by adjusting the details. Changes won't be saved.Climate risks
Neighborhood: 79118
Nearby schools
Schools provided by the listing agent
- Elementary: City View
- Middle: Pinnacle/Randall Jr. High
- High: Randall
Source: AMMLS. This data may not be complete. We recommend contacting the local school district to confirm school assignments for this home.
Similar homes
- $--3 bd2 ba1.2k sqft7003 Gemini Trl, Amarillo, TX 79118Auction
 Auction.com 2
 - $289,0003 bd2 ba1.8k sqft8509 Barstow Dr, Amarillo, TX 79118For Sale
 MLS ID #26-7555, Candra Clary, Amarillo's Parkview Realty, LLC. AMMLS
 - $--4 bd2 ba1.7k sqft1705 Moon River Rd, Amarillo, TX 79118Auction
 Auction.com 2
 - $264,9003 bd2 ba1.6k sqft1640 Montaluse Rd, Amarillo, TX 79118For Sale
 MLS ID #26-6723, Aaron Jistel, ListingSpark. AMMLS
 - $289,5003 bd2 ba1.8k sqft1744 Lullwater Rd, Amarillo, TX 79118For SaleMLS ID #26-3327, Karen Modisette, Century 21 Boston Company. AMMLS
- $280,0003 bd2 ba1.6k sqft8100 Knoxville Dr, Amarillo, TX 79118For SaleMLS ID #26-7140, Lisa Orosco, Moreland Real Estate Group. AMMLS
- $279,9004 bd2 ba1.7k sqft6508 Honeybee Ave, Amarillo, TX 79118For SaleMLS ID #26-7133, Brittany Stephens, Realty ONE Group Oculus. AMMLS
- $255,0003 bd2 ba1.5k sqft5805 S Bowie St, Amarillo, TX 79118For SaleMLS ID #26-7218, Mandy Gregory, Keller Williams Realty Amarillo. AMMLS
- $284,0004 bd2 ba2k sqft1412 SW 61st Ave, Amarillo, TX 79118For SaleMLS ID #26-4040, Brett Spalding, Realty Central Services. AMMLS
- $243,0004 bd2 ba1.5k sqft6908 Explorer Trl, Amarillo, TX 79118For SaleMLS ID #26-6742, Lori Horner Realty Group, Lori Horner Realty Group. AMMLS
- $274,0003 bd2 ba1.5k sqft3602 Portland Ave, Amarillo, TX 79118For SaleMLS ID #26-7143, Jason Griminger, RockOne Realty, LLC. AMMLS
- $275,0003 bd2 ba1.5k sqft3803 Arden Rd, Amarillo, TX 79118For SaleMLS ID #26-6101, Lisa Orosco, Moreland Real Estate Group. AMMLS
- $250,0003 bd2 ba1.6k sqft4803 Journey St, Amarillo, TX 79110For SaleMLS ID #26-7581, Daron Boland, RockOne Realty, LLC. AMMLS
- $292,0003 bd3 ba2.1k sqft118 W Valencia Dr, Amarillo, TX 79118For SaleMLS ID #25-7720, Sabre L. Cofer, EXP Realty, LLC. AMMLS
- $280,0003 bd2 ba1.7k sqft5309 Spanky Ln, Amarillo, TX 79110For SaleMLS ID #26-5354, Cinda Lovato, Fathom Realty, LLC. AMMLS
- $250,0004 bd2 ba2k sqft6212 S Bowie St, Amarillo, TX 79118For SaleMLS ID #26-5631, Felecia Middaugh, Keller Williams Realty Amarillo. AMMLS
- $299,9004 bd2 ba1.8k sqft8302 Vail Dr, Amarillo, TX 79118For SaleMLS ID #26-6024, Lori Horner Realty Group, Lori Horner Realty Group. AMMLS
- $295,0003 bd2 ba1.9k sqft1003 Pikes Peak Dr, Amarillo, TX 79110For SaleMLS ID #26-7420, Cornerstone Realty Group, RockOne Realty, LLC. AMMLS
