Skip main navigation
Off market
  • $311,600

    1837 Maple Park Dr E, Canton, MI 48188

    2beds
    2,162sqft
    Condominium
    Built in 2005
    -- sqft lot
    $311,600 Zestimate®
    $144/sqft
    $2,199 Estimated rent

    Home value

    $311,600

    $287,000 - $337,000

    $2,199/mo

    Zestimate® history
    Loading
    Loading...

    Owner options

    List your home for rent

    $2,199/mo

    Rent Zestimate®

    Find your next renter with Zillow Rental Manager. Plus, with online applications, you can quickly screen prospective tenants – for free.

    Learn more

    $2,199/mo

    Rent Zestimate®

    Refinance and save

    $2,544/mo

    Est. payment

    Refinancing to a lower rate could help reduce your monthly payments and save thousands over the life of the loan.

    See today's rates

    $2,544/mo

    Est. payment

    Explore your selling options

    Work with a Zillow partner agent

    Leverage their expertise and Zillow's premium Showcase listings to get your home seen by more buyers.

    Get started

    List with your own agent

    Get your home in front of millions of buyers by listing it on Zillow.

    Learn how to do it

    Sell it yourself

    Take full control of how buyers see your home on Zillow by listing For Sale by Owner (FSBO).

    List your home

    What's special

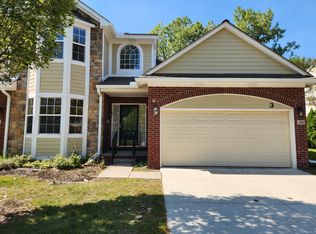

    **Highest & Best** Welcome home to this stunning 2 bedroom & 2 full bath end-unit ranch condo! The open floor plan creates a seamless flow throughout the house, complemented by tons of natural light and beautiful wood floors that add warmth and elegance. The great room is a focal point, featuring a vaulted ceiling, gas fireplace, and a large wood mantel that offers plenty of space for your large TV. It's the perfect spot to gather with friends and family. Completely remodeled eat-in kitchen boasts Corian countertops, beautiful cabinets with 42" uppers and crown molding, pantry, stainless steel appliances, and a stylish stone backsplash. The kitchen opens to the dining room and overlooks the backyard, providing a serene setting for enjoying meals. The owner's bedroom is a retreat, featuring a vaulted ceiling, walk-in closet, and an updated En-suite bathroom. The en-suite offers dual sinks, a walk-in shower, a garden tub, and a separate lavatory, ensuring a luxurious experience. The guest bedroom with a bump-out window and a full bathroom is perfect for accommodating visitors. To finish off the first floor you’ll find a spacious laundry room/mud room with ample storage. The basement adds extra living space, including a family room and flex/game room w/built-in buffet, egress window, and ample storage. It also features a workshop area and is plumbed for an additional full bathroom, offering endless possibilities for customization. Step outside to discover the inviting Trex deck, Trex patio is the Marygrove retractable awning as well, which provides great shade in the afternoon, an ideal space for relaxation and entertaining. The convenience of the 2-car attached garage adds to the overall appeal and functionality of the home. Don't miss out on the chance to make this remarkable ranch condo your forever home!

    This property is off market, which means it's not currently listed for sale or rent on Zillow. This may be different from what's available on other websites or public sources.

    Zillow last checked:

    Listing updated:

    Listed by:

    Robert A Yoder 734-718-8668,

    The RichRealty Group,

    Tim Bruce 734-637-1741,

    The RichRealty Group

    Bought with:

    Lysa Kowalik, 6501306713

    RE/MAX Classic

    Source: Realcomp II,MLS#: 20230031788MLS Logo

    Facts & features

    Interior

    Bedrooms & bathrooms
    • Bedrooms: 2
    • Bathrooms: 2
    • Full bathrooms: 2
    Heating
    • Forced Air, Natural Gas
    Cooling
    • Central Air
    Appliances
    • Included: Dishwasher, Disposal, Dryer, Free Standing Gas Range, Free Standing Refrigerator, Microwave, Washer
    • Laundry: In Unit, Laundry Room
    Features
    • Entrance Foyer
    • Windows: Egress Windows
    • Basement: Finished
    • Has fireplace: Yes
    • Fireplace features: Gas, Great Room
    Interior area
    • Total interior livable area: 2,162 sqft
    • Finished area above ground: 1,412
    • Finished area below ground: 750

    Property

    Parking
    • Total spaces: 2
    • Parking features: Two Car Garage, Attached
    • Attached garage spaces: 2
    Features
    • Levels: One
    • Stories: 1
    • Entry location: GroundLevelwSteps
    • Patio & porch: Covered, Deck, Porch
    • Exterior features: Awnings, Grounds Maintenance, Lighting, Private Entrance
    Details
    • Parcel number: 71102050034000
    • Special conditions: Short Sale No,Standard

    Construction

    Type & style
    • Home type: Condo
    • Architectural style: End Unit,Ranch
    • Property subtype: Condominium
    Materials
    • Brick
    • Foundation: Basement, Poured
    • Roof: Asphalt
    Condition
    • New construction: No
    • Year built: 2005
    • Major remodel year: 2018

    Utilities & green energy

    • Sewer: Public Sewer
    • Water: Public

    Community & HOA

    Community
    • Subdivision: WAYNE COUNTY CONDO SUB PLAN NO 745
    HOA
    • Has HOA: Yes
    • Services included: Maintenance Grounds, Maintenance Structure, Snow Removal, Trash, Water
    • HOA fee: $375 monthly
    • HOA phone: 248-720-2432
    Location
    • Region: Canton

    Financial & listing details

    • Price per square foot: $144/sqft
    • Tax assessed value: $71,323
    • Annual tax amount: $3,022
    • Date on market: 6/1/2023
    • Cumulative days on market: 9 days
    • Listing agreement: Exclusive Right To Sell
    • Listing terms: Cash,Conventional,FHA,Va Loan

    Price history

    DateEventPrice
    6/27/2023Sold$326,000+14.4%$151/sqft
    Source: Realcomp II #20230031788 Report a problem
    6/5/2023Pending sale$285,000$132/sqft
    Source: Realcomp II #20230031788 Report a problem
    6/1/2023Listed for sale$285,000$132/sqft
    Source: Realcomp II #20230031788 Report a problem

    Public tax history

    Tax history is unavailable.

    Neighborhood: 48188

    Nearby schools

    GreatSchools rating
    Get a cash offer in 3 minutes
    Find out how much your home could sell for in as little as 3 minutes with a no-obligation cash offer.
    Estimated market value
    $311,600
    Get a cash offer in 3 minutes
    Find out how much your home could sell for in as little as 3 minutes with a no-obligation cash offer.
    Estimated market value
    $311,600