UPGRADED AND COMPLETELY RENOVATED first-floor condo in the highly sought-after Woods II neighborhood of Cherry Hill. This unit offers easy living at its best, with no stairs, no repairs and no lawn maintenance required. The property features extensive updates, including all new windows, interior two panel doors, luxury vinyl plank flooring, HVAC, and baseboards. The entire unit has been repainted and features new recessed lighting, wall switches, and plugs throughout. Both bathrooms have also been fully & tastefully renovated with tile complimenting the bath areas, new vanities and toilets. The highlight of the home is the beautiful, sparkling new kitchen, which includes: - Upscale shaker cabinetry - Quartz countertops and a deep sink - Subway tile backsplash - A brand-new full stainless steel appliance package Come see for yourself , schedule a showing today!
Sold for $325,000
$325,000
1837 Meerbrook Ct, Cherry Hill, NJ 08003
2beds
1,148sqft
Townhouse
Built in 1986
8,712 Square Feet Lot
$327,800 Zestimate®
$283/sqft
$2,418 Estimated rent
Home value
$327,800
$279,000 - $384,000
$2,418/mo
Zestimate® history
Owner options
List your home for rent
$2,418/mo
Rent Zestimate®
Find your next renter with Zillow Rental Manager. Plus, with online applications, you can quickly screen prospective tenants – for free.
$2,418/mo
Rent Zestimate®
Refinance and save
$2,659/mo
Est. payment
Refinancing to a lower rate could help reduce your monthly payments and save thousands over the life of the loan.
$2,659/mo
Est. payment
Explore your selling options
Work with a Zillow partner agent
Leverage their expertise and Zillow's premium Showcase listings to get your home seen by more buyers.
Get startedList with your own agent
Get your home in front of millions of buyers by listing it on Zillow.
Learn how to do itSell it yourself
Take full control of how buyers see your home on Zillow by listing For Sale by Owner (FSBO).
List your homeWhat's special
New vanities and toiletsBeautiful sparkling new kitchenUpscale shaker cabinetryDeep sinkAll new windowsSubway tile backsplashNew recessed lighting
Zillow last checked:
Listing updated:
Listed by:
Diane DiPietro 609-407-4049,
HomeSmart First Advantage Realty
Bought with:
Bill Souders, 8638234
BHHS Fox & Roach - Haddonfield
Source: Bright MLS,MLS#: NJCD2112850
Facts & features
Interior
Bedrooms & bathrooms
- Bedrooms: 2
- Bathrooms: 2
- Full bathrooms: 2
- Main level bathrooms: 2
- Main level bedrooms: 2
Basement
- Area: 0
Heating
- Forced Air, Natural Gas
Cooling
- Central Air, Electric
Appliances
- Included: Gas Water Heater
- Laundry: Dryer In Unit, Has Laundry, Main Level, Washer In Unit
Features
- Dry Wall
- Flooring: Luxury Vinyl
- Has basement: No
- Has fireplace: No
Interior area
- Total structure area: 1,148
- Total interior livable area: 1,148 sqft
- Finished area above ground: 1,148
- Finished area below ground: 0
Property
Parking
- Total spaces: 1
- Parking features: Asphalt, Lighted, Paved, Assigned, Unassigned, Off Street, Parking Lot
- Has uncovered spaces: Yes
- Details: Assigned Parking
Accessibility
- Accessibility features: None
Features
- Levels: One
- Stories: 1
- Pool features: None
- Has view: Yes
- View description: Garden, Trees/Woods
Lot
- Size: 8,712 Square Feet
Details
- Additional structures: Above Grade, Below Grade
- Parcel number: 0900520 0400001C1837
- Zoning: RES
- Special conditions: Standard
Construction
Type & style
- Home type: Townhouse
- Architectural style: Other,Traditional,Contemporary
- Property subtype: Townhouse
Materials
- Aluminum Siding
- Foundation: Slab
Condition
- Excellent
- New construction: No
- Year built: 1986
Utilities & green energy
- Sewer: Public Sewer
- Water: Public
Community & HOA
Community
- Subdivision: The Woods I I
HOA
- Has HOA: Yes
- HOA fee: $245 monthly
- HOA name: WOLFCRE
Location
- Region: Cherry Hill
- Municipality: CHERRY HILL TWP
Financial & listing details
- Price per square foot: $283/sqft
- Tax assessed value: $119,700
- Annual tax amount: $5,626
- Date on market: 3/13/2026
- Listing agreement: Exclusive Right To Sell
- Ownership: Fee Simple
Price history
| Date | Event | Price |
|---|---|---|
| 4/16/2026 | Sold | $325,000+1.6%$283/sqft |
Source:  Bright MLS #NJCD2112850 Report a problem Bright MLS #NJCD2112850 Report a problem | ||
| 3/23/2026 | Pending sale | $320,000$279/sqft |
Source: Bright MLS #NJCD2112850 Report a problem | ||
| 3/16/2026 | Contingent | $320,000$279/sqft |
Source: Bright MLS #NJCD2112850 Report a problem | ||
| 3/13/2026 | Listed for sale | $320,000$279/sqft |
Source: Bright MLS #NJCD2112850 Report a problem | ||
Public tax history
Tax history is unavailable.
Neighborhood: Springdale
Nearby homes
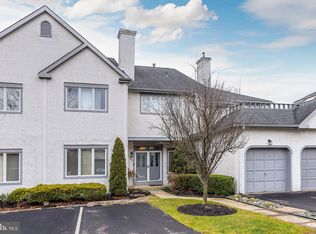
- $530,5003 bd3 ba3k sqft303 Chanticleer, Cherry Hill, NJ 08003Sold
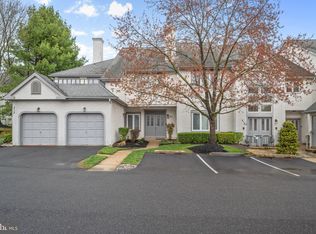
- $420,0002 bd2 ba1.9k sqft311 Chanticleer, Cherry Hill, NJ 08003Sold
- $389,9003 bd2 ba2.1k sqft316 Chanticleer, Cherry Hill, NJ 08003Sold
- $379,0003 bd3 ba3.8k sqft319 Chanticleer, Cherry Hill, NJ 08003Sold

- $390,0002 bd2 ba2.1k sqft320 Chanticleer, Cherry Hill, NJ 08003Sold
- $450,0003 bd2 ba1.9k sqft330 Chanticleer, Cherry Hill, NJ 08003Sold
- $405,0002 bd2 ba1.9k sqft339 Chanticleer, Cherry Hill, NJ 08003Sold
- $103,1872 bd1 ba900 sqft342 Chanticleer, Cherry Hill, NJ 08003Sold
- $475,0002 bd2 ba1.9k sqft351 Chanticleer, Cherry Hill, NJ 08003Sold
Nearby schools
GreatSchools rating
- 7/10Bret Harte Elementary SchoolGrades: K-5Distance: 1.3 mi
- 7/10Henry C Beck Middle SchoolGrades: 6-8Distance: 1 mi
- 8/10Cherry Hill High-East High SchoolGrades: 9-12Distance: 0.7 mi
Schools provided by the listing agent
- Middle: Beck
- High: Cherry Hill High - East
- District: Cherry Hill Township Public Schools
Source: Bright MLS. This data may not be complete. We recommend contacting the local school district to confirm school assignments for this home.
Get a cash offer in 3 minutes
Find out how much your home could sell for in as little as 3 minutes with a no-obligation cash offer.
Estimated market value
$327,800
Get a cash offer in 3 minutes
Find out how much your home could sell for in as little as 3 minutes with a no-obligation cash offer.
Estimated market value
$327,800
- New Jersey
- Camden County
- Cherry Hill
- 08003
- Springdale
- 1837 Meerbrook Ct
Nearby cities
Nearby neighborhoods
Nearby zip codes
Other Cherry Hill Topics
