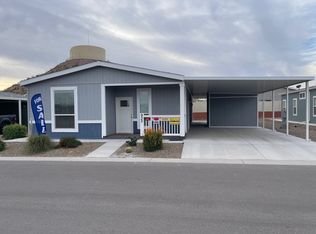
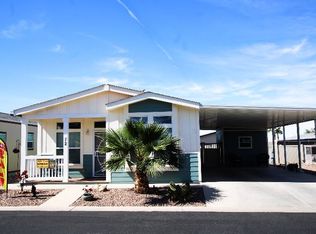
This 2 Bedroom, 2 Bath Manufactured Home is located at Sundance 2, a resort in Casa Grande Arizona. This resort is a 55+ Active Adult Gated Community with a host of activities and a welcoming atmosphere to meet new friends and enjoy the Arizona sunshine. Interior features of this home is a Split Bedroom design, 1366 Sq Ft Floorplan with 9' Flat Ceilings with Ceiling Fans. Kitchen has 4 Stainless Steel Upgraded Appliances, Garbage Disposal, Laminate Countertops, Hardwood Soft Close Cabinets and Drawers, Built-in Desk, Pantry and Dining Area with Sliding Door Access to Patio. Master Bedroom has Walk-in Closet and an Ensuite with Walk-in Shower. Living Area at front of home has door access to Covered Front Porch. Flooring throughout is an Upgraded Vinyl Plank. Home is fully furnished. Exterior is featured with a covered Front Porch, 18' wide Drive and 18' wide Awning over Carport and Patio area complete with furniture. The siding is hard board, asphalt roof shingles, and gutters on non-awning side. Windows are White Vinyl Dual Glaze Low E. Heat Pump. 10' X 12' Wired Shed with Keyless Garage Door. Landscaped with Drip system. We are a lot for lease only resort park. Personal Property taxed annually.
For sale
$225,000
1837 N Thornton Rd #84, Casa Grande, AZ 85122
2beds
1,366sqft
Manufactured Home
Built in 2020
-- sqft lot
$220,200 Zestimate®
$165/sqft
$-- HOA
What's special
Gutters on non-awning sideSplit bedroom designLandscaped with drip systemHome is fully furnishedCovered front porchBuilt-in deskLaminate countertops
- 12 days
- 102
- 2
Likely to sell faster than
Zillow last checked:
Listing updated:
Listed by:
Michelle Traphagan 719-229-1959,
Sundance 2
Source: My State MLS,MLS#: 11943427
Facts & features
Interior
Bedrooms & bathrooms
- Bedrooms: 2
- Bathrooms: 2
- Full bathrooms: 2
Rooms
- Room types: Breakfast Room, En Suite, Kitchen, Laundry Room, Living Room, Master Bedroom, Walk-in Closet
Kitchen
- Features: Open, Laminate Counters
Basement
- Area: 0
Heating
- Electric, Heat Pump
Cooling
- Central
Appliances
- Included: Dishwasher, Disposal, Dryer, Refrigerator, Microwave, Oven, Washer, Stainless Steel Appliances
Features
- Has basement: No
- Has fireplace: No
- Furnished: Yes
Interior area
- Total structure area: 1,366
- Total interior livable area: 1,366 sqft
- Finished area above ground: 1,366
Property
Parking
- Parking features: Driveway
- Has carport: Yes
- Has uncovered spaces: Yes
Features
- Stories: 1
- Patio & porch: Patio, Covered Porch
- Exterior features: Sprinkler System
- Fencing: Fenced
Details
- Additional structures: Shed(s), Carport
- On leased land: Yes
- Lease amount: $522
Construction
Type & style
- Home type: MobileManufactured
- Property subtype: Manufactured Home
Materials
- HardiPlank Type
- Roof: Asphalt
Condition
- New construction: No
- Year built: 2020
Utilities & green energy
- Electric: Amps(200)
- Sewer: Municipal
- Water: Municipal
Community & HOA
Community
- Features: Gym, Pool, 55 and Over, Clubhouse, Laundry
- Senior community: Yes
HOA
- Has HOA: No
- Amenities included: Gym, Pool, 55 and Over, Clubhouse, Laundry
Location
- Region: Casa Grande
Financial & listing details
- Price per square foot: $165/sqft
- Date on market: 8/20/2026
- Date available: 08/04/2026
- Listing agreement: Exclusive
Estimated market value
$220,200
$209,000 - $231,000
Not available
Price history
| Date | Event | Price |
|---|---|---|
| 8/20/2026 | Listed for sale | $225,000$165/sqft |
Source: My State MLS #11943427 Report a problem | ||
Public tax history
Tax history is unavailable.
Monthly payment
Climate risks
Neighborhood: 85122
- $61,650-- bd-- ba2k sqft1815 N Thornton Rd, Casa Grande, AZ 85122Off Market
- $--2 bd3 ba1.5k sqft1820 N Thornton Rd UNIT 933, Casa Grande, AZ 85122Off Market
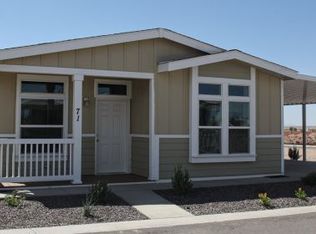
- $--2 bd2 ba1.2k sqft1837 N Thornton Rd UNIT 79, Casa Grande, AZ 85122Off Market
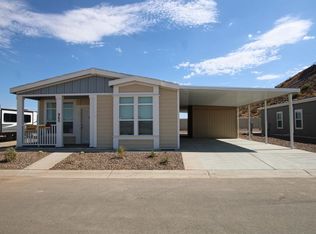
- $221,2003 bd2 ba1.4k sqft1820 N Thornton Rd UNIT 950, Casa Grande, AZ 85122Off Market
Similar homes

- $--3 bd2 ba1.5k sqft809 W Fairlane Ct, Casa Grande, AZ 85122Auction
 Xome
Xome - $176,0002 bd2 ba1k sqft1837 N Thornton Rd #72, Casa Grande, AZ 85122For Sale
 MLS ID #11953614, Michelle Traphagan, Sundance 2. My State MLS
 - $245,9003 bd2 ba1.4k sqft1837 N Thornton Road #MH05, Casa Grande, AZ 85122For Sale
 MLS ID #7042303, Judy Staley, JAnnSRE LLC. ARMLS
 - from $242,4002 bd2 ba1.2k sqftAgave Plan, Sundance 1 RV Resort, Casa Grande, AZ 85122New Construction
 MGN Homes
