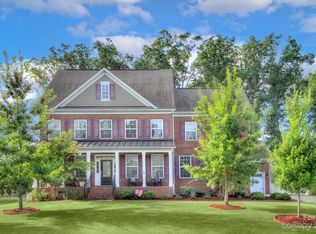
This beautiful 3-story home with primary bedroom & bath on the main floor has a gourmet kitchen with quartz counters, double wall ovens, butler’s pantry & a custom pantry with wood shelves, built-in mini fridge & microwave. Great room has stone floor to ceiling fireplace. Step outside & relax in the Eze-Breeze all season screened porch with additional stone fireplace. The back yard has it all, including a beautiful waterfall swimming pool surrounded by gorgeous travertine decking with more than enough room for several lounge chairs, a full eating area & anything else you might want poolside. If it isn’t swimming season, slide over to the large stone wood-burning fireplace settled beautifully on a large paver patio & enjoy the warmth, make s’mores & relax. Get the family together, or invite your friends, & converge in the large, two-level movie theater room with ample space for 8 movie theater seats. This room can also be used as a large bonus room or potentially even a sixth bedroom.
Closed
$952,500
1837 Old Bennington Dr, Waxhaw, NC 28173
5beds
4,118sqft
Single Family Residence
Built in 2016
0.36 Acres Lot
$986,800 Zestimate®
$231/sqft
$5,343 Estimated rent
Home value
$986,800
$937,000 - $1.04M
$5,343/mo
Zestimate® history
Owner options
List your home for rent
$5,343/mo
Rent Zestimate®
Find your next renter with Zillow Rental Manager. Plus, with online applications, you can quickly screen prospective tenants – for free.
$5,343/mo
Rent Zestimate®
Refinance and save
$5,763/mo
Est. payment
Refinancing to a lower rate could help reduce your monthly payments and save thousands over the life of the loan.
$5,763/mo
Est. payment
Explore your selling options
Work with a Zillow partner agent
Leverage their expertise and Zillow's premium Showcase listings to get your home seen by more buyers.
Get startedList with your own agent
Get your home in front of millions of buyers by listing it on Zillow.
Learn how to do itSell it yourself
Take full control of how buyers see your home on Zillow by listing For Sale by Owner (FSBO).
List your homeWhat's special
Gorgeous travertine deckingWood shelvesLarge paver patioFull eating areaGourmet kitchenLounge chairsTwo-level movie theater room
Zillow last checked:
Listing updated:
Listed by:
Cheri Wickham soldoncheri@gmail.com,
1st Choice Properties
Bought with:
Katie Burton
EXP Realty LLC Ballantyne
Source: Canopy MLS as distributed by MLS GRID,MLS#: 4084225
Facts & features
Interior
Bedrooms & bathrooms
- Bedrooms: 5
- Bathrooms: 5
- Full bathrooms: 4
- 1/2 bathrooms: 1
- Main level bedrooms: 1
Primary bedroom
- Level: Main
Primary bedroom
- Level: Main
Bedroom s
- Level: Upper
Bedroom s
- Level: Upper
Bedroom s
- Level: Upper
Bedroom s
- Level: Third
Bedroom s
- Level: Upper
Bedroom s
- Level: Upper
Bedroom s
- Level: Upper
Bedroom s
- Level: Third
Dining room
- Level: Main
Dining room
- Level: Main
Flex space
- Level: Main
Flex space
- Level: Main
Kitchen
- Features: Kitchen Island
- Level: Main
Kitchen
- Level: Main
Living room
- Level: Main
Living room
- Level: Main
Loft
- Level: Third
Loft
- Level: Third
Media room
- Level: Upper
Media room
- Level: Upper
Heating
- Natural Gas
Cooling
- Central Air
Appliances
- Included: Dishwasher, Disposal, Double Oven, Gas Cooktop, Gas Oven
- Laundry: Laundry Room, Main Level
Features
- Flooring: Carpet, Tile, Wood
- Has basement: No
- Fireplace features: Great Room, Outside, Porch
Interior area
- Total structure area: 3,561
- Total interior livable area: 4,118 sqft
- Finished area above ground: 4,118
- Finished area below ground: 0
Property
Parking
- Total spaces: 3
- Parking features: Driveway, Garage on Main Level
- Garage spaces: 3
- Has uncovered spaces: Yes
Features
- Levels: Three Or More
- Stories: 3
- Patio & porch: Screened, Other
- Has private pool: Yes
- Pool features: Community, In Ground
- Fencing: Back Yard
- Waterfront features: None
Lot
- Size: 0.36 Acres
- Dimensions: 100 x 155 x 100 x 159
- Features: Wooded
Details
- Parcel number: 06135176
- Zoning: AJ5
- Special conditions: Standard
Construction
Type & style
- Home type: SingleFamily
- Architectural style: Transitional
- Property subtype: Single Family Residence
Materials
- Fiber Cement, Stone
- Foundation: Crawl Space
- Roof: Shingle
Condition
- New construction: No
- Year built: 2016
Utilities & green energy
- Sewer: Public Sewer
- Water: City
Community & HOA
Community
- Features: Fitness Center, Playground
- Security: Carbon Monoxide Detector(s), Smoke Detector(s)
- Subdivision: Lawson
HOA
- Has HOA: Yes
- HOA fee: $240 quarterly
- HOA name: Evergreen Management
Location
- Region: Waxhaw
Financial & listing details
- Price per square foot: $231/sqft
- Tax assessed value: $542,700
- Annual tax amount: $6,913
- Date on market: 11/9/2023
- Cumulative days on market: 2 days
- Listing terms: Cash,Conventional,FHA,VA Loan
- Exclusions: Hot Tub In Back Yard
- Road surface type: Concrete, Paved
Price history
| Date | Event | Price |
|---|---|---|
| 12/11/2023 | Sold | $952,500+5.8%$231/sqft |
Source:  Canopy MLS as distributed by MLS GRID #4084225 Report a problem Canopy MLS as distributed by MLS GRID #4084225 Report a problem | ||
| 11/11/2023 | Pending sale | $899,900$219/sqft |
Source: Canopy MLS as distributed by MLS GRID #4084225 Report a problem | ||
| 11/9/2023 | Listed for sale | $899,900+96.9%$219/sqft |
Source: Canopy MLS as distributed by MLS GRID #4084225 Report a problem | ||
| 5/5/2017 | Sold | $457,000$111/sqft |
Source: Public Record Report a problem | ||
Public tax history
| Year | Property taxes | Tax assessment |
|---|---|---|
| 2025 | $6,913 +24.2% | $897,500 +65.4% |
| 2024 | $5,564 +1% | $542,700 |
| 2023 | $5,508 -3.1% | $542,700 -3.1% |
| 2022 | $5,685 +3.6% | $560,200 +3.5% |
| 2021 | $5,487 +16.6% | $541,500 +34.4% |
| 2020 | $4,707 +5.7% | $402,800 +5.9% |
| 2019 | $4,453 +49% | $380,500 |
| 2018 | $2,988 | $380,500 +42.6% |
| 2017 | $2,988 +6754.2% | $266,800 +295.3% |
| 2016 | $44 | $67,500 |
| 2015 | $44 | $67,500 |
Find assessor info on the county website
Neighborhood: 28173
Nearby homes
- $795,0005 bd5 ba3.9k sqft1833 Old Bennington Dr, Waxhaw, NC 28173Sold
- $992,7006 bd5 ba3.9k sqft1841 Old Bennington Dr, Waxhaw, NC 28173Off Market
- $939,5006 bd5 ba4.5k sqft1841 Old Bennington, Waxhaw, NC 28173Off Market
- $815,2005 bd5 ba3.9k sqft1829 Old Bennington Dr, Waxhaw, NC 28173Off Market
- $892,5005 bd5 ba5.3k sqft1832 Old Bennington Dr, Waxhaw, NC 28173Off Market
- $926,5005 bd6 ba5.5k sqft1845 Old Bennington Dr, Waxhaw, NC 28173Off Market
- $959,4006 bd4 ba4.6k sqft1836 Old Bennington Dr, Waxhaw, NC 28173Off Market
- $781,300-- bd-- ba-- sqft2104 Cuthbertson Rd, Waxhaw, NC 28173Off Market
Nearby schools
GreatSchools rating
- 6/10New Town ElementaryGrades: PK-5Distance: 2.6 mi
- 10/10Cuthbertson Middle SchoolGrades: 6-8Distance: 0.9 mi
- 9/10Cuthbertson High SchoolGrades: 9-12Distance: 1.1 mi
Schools provided by the listing agent
- Elementary: New Town
- Middle: Cuthbertson
- High: Cuthbertson
Source: Canopy MLS as distributed by MLS GRID. This data may not be complete. We recommend contacting the local school district to confirm school assignments for this home.
Get a cash offer in 3 minutes
Find out how much your home could sell for in as little as 3 minutes with a no-obligation cash offer.
Estimated market value
$986,800
Get a cash offer in 3 minutes
Find out how much your home could sell for in as little as 3 minutes with a no-obligation cash offer.
Estimated market value
$986,800
- North Carolina
- Union County
- Waxhaw
- 28173
- 1837 Old Bennington Dr
Nearby cities
Nearby neighborhoods
Nearby zip codes
Other Waxhaw Topics
