Skip main navigation
Closed
  • $335,000

    1837 Patricia Dr, Clarksville, TN 37040

    4beds
    1,930sqft
    Single Family Residence, Residential
    Built in 2013
    0.61 Acres Lot
    $336,800 Zestimate®
    $174/sqft
    $2,138 Estimated rent

    Home value

    $336,800

    $320,000 - $354,000

    $2,138/mo

    Zestimate® history
    Loading
    Loading...

    Owner options

    List your home for rent

    $2,138/mo

    Rent Zestimate®

    Find your next renter with Zillow Rental Manager. Plus, with online applications, you can quickly screen prospective tenants – for free.

    Learn more

    $2,138/mo

    Rent Zestimate®

    Refinance and save

    $1,994/mo

    Est. payment

    Refinancing to a lower rate could help reduce your monthly payments and save thousands over the life of the loan.

    See today's rates

    $1,994/mo

    Est. payment

    Explore your selling options

    Work with a Zillow partner agent

    Leverage their expertise and Zillow's premium Showcase listings to get your home seen by more buyers.

    Get started

    List with your own agent

    Get your home in front of millions of buyers by listing it on Zillow.

    Learn how to do it

    Sell it yourself

    Take full control of how buyers see your home on Zillow by listing For Sale by Owner (FSBO).

    List your home

    What's special

    Home officePrivate backyardGreat floor planWell - appointed kitchenBonus roomAmple natural lightVersatile space
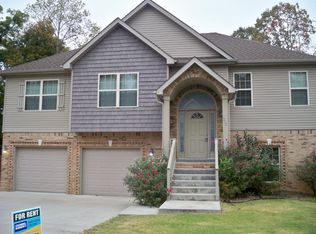
    Welcome to your cozy split-foyer home nestled on a spacious .61-acre lot. As you enter, you're greeted by an inviting living space adorned with warm hues and ample natural light. The main level boasts a well-appointed kitchen, perfect for culinary adventures, and a dining area ideal for gatherings. Great floor plan with main level featuring primary to the left and additional 2 bedrooms to the right. Venture downstairs to discover a versatile space that can serve as a fourth bedroom or a home office, and a bonus room. Step outside onto the double deck, where you can savor the tranquility of the private backyard with no rear neighbors. You can relish in peaceful moments and entertain guests without disturbance. Enjoying morning coffee amidst nature's symphony or host a barbecue under the stars. Hurry before it's gone!

    Zillow last checked:

    Listing updated:

    Listed by:

    Katina Thornton 678-772-7468,

    Keller Williams Realty

    Bought with:

    Steve Nash, 277585

    Keller Williams Realty

    Source: RealTracs MLS as distributed by MLS GRID,MLS#: 2638699MLS Logo

    Facts & features

    Interior

    Bedrooms & bathrooms
    • Bedrooms: 4
    • Bathrooms: 3
    • Full bathrooms: 3
    • Main level bedrooms: 3
    Bedroom 1
    • Features: Suite
    • Level: Suite
    • Area: 168 Square Feet
    • Dimensions: 14x12
    Bedroom 2
    • Area: 110 Square Feet
    • Dimensions: 11x10
    Bedroom 3
    • Area: 100 Square Feet
    • Dimensions: 10x10
    Bedroom 4
    • Area: 110 Square Feet
    • Dimensions: 11x10
    Bonus room
    • Features: Basement Level
    • Level: Basement Level
    • Area: 266 Square Feet
    • Dimensions: 19x14
    Kitchen
    • Features: Eat-in Kitchen
    • Level: Eat-in Kitchen
    • Area: 180 Square Feet
    • Dimensions: 18x10
    Living room
    • Area: 252 Square Feet
    • Dimensions: 18x14
    Heating
    • Central, Electric
    Cooling
    • Central Air, Electric
    Appliances
    • Included: Dishwasher, Microwave, Refrigerator, Electric Oven, Electric Range
    • Laundry: Electric Dryer Hookup, Washer Hookup
    Features
    • Ceiling Fan(s)
    • Flooring: Laminate, Tile
    • Number of fireplaces: 1
    Interior area
    • Total structure area: 1,930
    • Total interior livable area: 1,930 sqft
    • Finished area above ground: 1,270
    • Finished area below ground: 660

    Property

    Parking
    • Total spaces: 2
    • Parking features: Garage Faces Front
    • Attached garage spaces: 2
    Features
    • Levels: Two
    • Stories: 2
    • Patio & porch: Deck
    • Fencing: Partial
    Lot
    • Size: 0.61 Acres
    • Dimensions: 73
    Details
    • Parcel number: 063055E J 07400 00012055E
    • Special conditions: Standard

    Construction

    Type & style
    • Home type: SingleFamily
    • Architectural style: Raised Ranch
    • Property subtype: Single Family Residence, Residential
    Materials
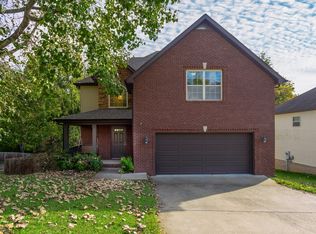
    • Brick, Vinyl Siding
    Condition
    • New construction: No
    • Year built: 2013

    Utilities & green energy

    • Sewer: Public Sewer
    • Water: Public
    • Utilities for property: Electricity Available, Water Available

    Community & HOA

    Community
    • Subdivision: River Heights
    HOA
    • Has HOA: Yes
    • HOA fee: $25 monthly
    Location
    • Region: Clarksville

    Financial & listing details

    • Price per square foot: $174/sqft
    • Tax assessed value: $322,000
    • Annual tax amount: $2,130
    • Date on market: 4/5/2024
    • Electric utility on property: Yes

    Price history

    DateEventPrice
    6/10/2024Sold$335,000$174/sqft
    Source: RealTracs MLS as distributed by MLS GRID #2638699 Report a problem
    4/8/2024Pending sale$335,000$174/sqft
    Source: RealTracs MLS as distributed by MLS GRID #2638699 Report a problem
    4/5/2024Listed for sale$335,000+87.2%$174/sqft
    Source: RealTracs MLS as distributed by MLS GRID #2638699 Report a problem
    7/21/2017Listing removed$1,300$1/sqft
    Source: Zillow Rental Manager Report a problem
    6/15/2017Listed for rent$1,300$1/sqft
    Source: Zillow Rental Manager Report a problem
    9/4/2013Sold$179,000$93/sqft
    Source: Public Record Report a problem

    Public tax history

    YearProperty taxesTax assessment
    2024$2,399 +12.6%$80,500 +59.5%
    2023$2,130 $50,475
    2022$2,130 +42.4%$50,475 +0.8%
    2021$1,496 -25.6%$50,050
    2020$2,012 0%$50,050
    2019$2,012 $50,050 +16.3%
    2018$2,012 +47.1%$43,050 -3.4%
    2017$1,368 -28.8%$44,575
    2016$1,921 +2.3%$44,575
    2015$1,879 +1.4%$44,575
    2014$1,853 +504.5%$44,575 +27.8%
    2013$307 $34,890 +398.4%
    2011$307 +6.3%$7,000
    2010$288 $7,000
    2009$288 $7,000 -12.5%
    2008-- $8,001 +14.3%
    2007$312 $7,000
    Find assessor info on the county website

    Neighborhood: 37040

    Nearby schools

    GreatSchools rating
    Schools provided by the listing agent
    • Elementary: Burt Elementary
    • Middle: Kenwood Middle School
    • High: Kenwood High School

    Source: RealTracs MLS as distributed by MLS GRID. This data may not be complete. We recommend contacting the local school district to confirm school assignments for this home.

    Get a cash offer in 3 minutes
    Find out how much your home could sell for in as little as 3 minutes with a no-obligation cash offer.
    Estimated market value
    $336,800
    Get a cash offer in 3 minutes
    Find out how much your home could sell for in as little as 3 minutes with a no-obligation cash offer.
    Estimated market value
    $336,800