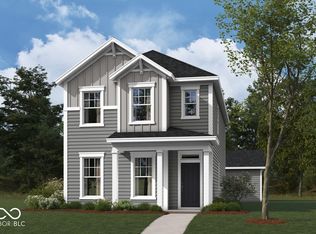
Discover this exceptional new construction home at 1837 Real Street in Indianapolis. This thoughtfully designed 2-story home offers 3 bedrooms and 2.5 bathrooms, featuring an open-concept living space perfect for both daily life and entertaining. Additional highlights include a study, an electric fireplace, an extended veranda, an owner's en-suite bathroom, a 2-car rear-load garage, and more! The home's floorplan maximizes functionality while maintaining an inviting atmosphere. The open-concept design creates a natural flow between the kitchen, dining, and living areas, making it ideal for both quiet evenings and social gatherings. The owner's bedroom positioned upstairs provides a private retreat away from the main living spaces. Located in a desirable Indianapolis neighborhood close to Carmel, this home offers convenient access to local parks and recreational opportunities. The area is known for its quality design standards and family-friendly atmosphere, making it an excellent choice for those seeking a well-established community. Built with attention to detail, this new construction home eliminates the guesswork of buying pre-owned while offering the latest in building standards and energy efficiency. The carefully planned layout ensures each room serves its purpose while contributing to the home's overall functionality. Experience the benefits of new construction combined with a prime Indianapolis location in this well-designed home!
Pending
Price cut: $5K (5/29)
$444,990
1837 Real St, Indianapolis, IN 46240
3beds
1,909sqft
Residential, Single Family Residence
Built in 2026
5,662 Square Feet Lot
$-- Zestimate®
$233/sqft
$100/mo HOA
What's special
Electric fireplaceOpen-concept living spaceExtended veranda
- 74 days |
- 33 |
- 1 |
Zillow last checked:
Listing updated:
Listed by:
Jennifer Mencias 630-800-8371,
M/I Homes of Indiana, L.P.
Source: MIBOR as distributed by MLS GRID,MLS#: 22097592
Facts & features
Interior
Bedrooms & bathrooms
- Bedrooms: 3
- Bathrooms: 3
- Full bathrooms: 2
- 1/2 bathrooms: 1
- Main level bathrooms: 1
Primary bedroom
- Level: Upper
- Area: 182 Square Feet
- Dimensions: 13 x 14
Bedroom 2
- Level: Upper
- Area: 120 Square Feet
- Dimensions: 12 x 10
Bedroom 3
- Level: Upper
- Area: 110 Square Feet
- Dimensions: 11 x 10
Breakfast room
- Level: Main
- Area: 90 Square Feet
- Dimensions: 15 x 6
Family room
- Level: Main
- Area: 195 Square Feet
- Dimensions: 15 x 13
Kitchen
- Level: Main
- Area: 182 Square Feet
- Dimensions: 14 x 13
Laundry
- Level: Upper
- Area: 35 Square Feet
- Dimensions: 7 x 5
Office
- Level: Main
- Area: 110 Square Feet
- Dimensions: 11 x 10
Heating
- Forced Air
Cooling
- Central Air
Appliances
- Included: Dishwasher, Electric Water Heater, Disposal, Microwave, Gas Oven
- Laundry: Laundry Room, Upper Level
Features
- Attic Access, Double Vanity, Breakfast Bar, Tray Ceiling(s), Kitchen Island, Pantry, Smart Thermostat, Walk-In Closet(s)
- Has basement: No
- Attic: Access Only
- Number of fireplaces: 1
- Fireplace features: Electric, Family Room
Interior area
- Total structure area: 1,909
- Total interior livable area: 1,909 sqft
Property
Parking
- Total spaces: 2
- Parking features: Detached, Garage Door Opener, Garage Faces Rear
- Garage spaces: 2
- Details: Garage Parking Other(Garage Door Opener)
Features
- Levels: Two
- Stories: 2
- Patio & porch: Covered
- Exterior features: Lighting
Lot
- Size: 5,662 Square Feet
Details
- Parcel number: 490313126006028800
- Horse amenities: None
Construction
Type & style
- Home type: SingleFamily
- Architectural style: Other
- Property subtype: Residential, Single Family Residence
Materials
- Cement Siding, Stone
- Foundation: Slab
Condition
- New Construction,Under Construction
- New construction: Yes
- Year built: 2026
Details
- Builder name: M/I Homes
Utilities & green energy
- Water: Public
- Utilities for property: Electricity Connected, Sewer Connected, Water Connected
Community & HOA
Community
- Security: Smoke Detector(s)
- Subdivision: Citypointe
HOA
- Has HOA: Yes
- Amenities included: Dog Park, Picnic Area, Playground, Pool, Trail(s)
- Services included: Association Home Owners
- HOA fee: $300 quarterly
- HOA phone: 317-444-3100
Location
- Region: Indianapolis
Financial & listing details
- Price per square foot: $233/sqft
- Tax assessed value: $8,500
- Annual tax amount: $216
- Date on market: 4/23/2026
- Cumulative days on market: 76 days
- Electric utility on property: Yes
Estimated market value
Not available
Estimated sales range
Not available
Not available
Price history
| Date | Event | Price |
|---|---|---|
| 6/9/2026 | Pending sale | $444,990$233/sqft |
Source:  MIBOR as distributed by MLS GRID #22097592 Report a problem MIBOR as distributed by MLS GRID #22097592 Report a problem | ||
| 5/29/2026 | Price change | $444,990-1.1%$233/sqft |
Source: MIBOR as distributed by MLS GRID #22097592 Report a problem | ||
| 4/30/2026 | Price change | $449,990-2.2%$236/sqft |
Source: MIBOR as distributed by MLS GRID #22097592 Report a problem | ||
| 4/3/2026 | Price change | $459,990-2.6%$241/sqft |
Source:  M/I Homes Report a problem M/I Homes Report a problem | ||
| 1/30/2026 | Listed for sale | $472,460$247/sqft |
Source: M/I Homes Report a problem | ||
Public tax history
| Year | Property taxes | Tax assessment |
|---|---|---|
| 2025 | $216 | $8,500 |
| 2024 | -- | $8,500 |
Find assessor info on the county website
Monthly payment
Est. payment$--/mo
Payment breakdown
Explore the cost of this home by adjusting the details. Changes won't be saved.All calculations are estimates and provided by Zillow, Inc. for informational purposes only. Actual amounts may vary.
HOA fees may include property taxes on listings classified as Co-Ops. Contact the listing agent and/or owner for fee details.
Mortgage interest rates are dependent on a number of factors, including credit score, down payment, and repayment length. Interest rate data provided by Zillow Group Marketplace, Inc. as of 1/1/1970 from various mortgage lenders with which we have lead or other similar arrangements; the Estimated Payment is an average of those rates.
See how much you could borrow to make a competitive offer.
Climate risks
Neighborhood: Nora-Far Northside
Nearby schools
GreatSchools rating
- 5/10Nora Elementary SchoolGrades: PK-5Distance: 0.7 mi
- 5/10Northview Middle SchoolGrades: 6-8Distance: 1.1 mi
- 7/10North Central High SchoolGrades: 9-12Distance: 0.9 mi
Schools provided by the listing agent
- Elementary: Nora Elementary School
- Middle: Northview Middle School
- High: North Central High School
Source: MIBOR as distributed by MLS GRID. This data may not be complete. We recommend contacting the local school district to confirm school assignments for this home.


A local agent can set up tours, give advice and negotiate with sellers.


Nearby cities
Nearby neighborhoods
Nearby zip codes
Other Indianapolis Topics
