Bungalow style home in a peaceful convenient neighborhood! A level lot and charming curb appeal make this home very inviting. Enter from the front porch into the main living room area. Original red oak hardwood floors and lots of natural light creates a warm vibe. The living room is open concept to the dining room and updated kitchen. Dining room fits a full size table. The kitchen has all updated cabinets, stainless steel appliances and tile backsplash. New kitchen faucet and newly painted walls. The kitchen sink window overlooks the back yard. There is a bonus family room in the converted garage with a loft. There are endless possibilities with this space (extra family room, play room, office or guest room). The laundry room is also adjacent this area. In the back hallway of the home you will find the 3 bedrooms and 2 baths. The master has its own en-suite half bath. All the rooms are equipped with ceiling lights and fans. The third bedroom could also be used as a home office space if needed. The back door leads out to the newly updated deck and fenced-in back yard. A perfect oasis for entertaining and enjoying cool evenings. The garage still has a front workshop area for tools and lawn mower storage. This well built charming home could be the one for you! Schedule your own private showing today!
Sold for $286,900
Zestimate®
$286,900
1837 S Prairie Cir, Hixson, TN 37343
3beds
1,338sqft
Single Family Residence
Built in 1971
10,741 Square Feet Lot
$286,900 Zestimate®
$214/sqft
$1,904 Estimated rent
Home value
$286,900
$273,000 - $301,000
$1,904/mo
Zestimate® history
Owner options
List your home for rent
$1,904/mo
Rent Zestimate®
Find your next renter with Zillow Rental Manager. Plus, with online applications, you can quickly screen prospective tenants – for free.
$1,904/mo
Rent Zestimate®
Refinance and save
$1,827/mo
Est. payment
Refinancing to a lower rate could help reduce your monthly payments and save thousands over the life of the loan.
$1,827/mo
Est. payment
Explore your selling options
Work with a Zillow partner agent
Leverage their expertise and Zillow's premium Showcase listings to get your home seen by more buyers.
Get startedList with your own agent
Get your home in front of millions of buyers by listing it on Zillow.
Learn how to do itSell it yourself
Take full control of how buyers see your home on Zillow by listing For Sale by Owner (FSBO).
List your homeWhat's special
Front porchStainless steel appliancesCharming curb appealUpdated kitchenLots of natural lightLevel lotTile backsplash
Zillow last checked:
Listing updated:
Listed by:
Bjorn White 423-521-0834,
EXP Realty, LLC
Bought with:
Bayli Young Williams, 339989
simpliHOM
Source: Greater Chattanooga Realtors,MLS#: 1541104
Facts & features
Interior
Bedrooms & bathrooms
- Bedrooms: 3
- Bathrooms: 2
- Full bathrooms: 1
- 1/2 bathrooms: 1
Primary bedroom
- Level: First
Bedroom
- Level: First
Bedroom
- Description: Full Bathroom
- Level: First
Bathroom
- Description: Bathroom Half
- Level: First
Other
- Level: First
Dining room
- Description: Breakfast Room: Level: First
- Level: First
Kitchen
- Level: First
Living room
- Level: First
Heating
- Central, Electric
Cooling
- Central Air, Electric
Appliances
- Included: Dishwasher, Electric Water Heater, Free-Standing Electric Range, Microwave, Refrigerator
- Laundry: Electric Dryer Hookup, Laundry Room, Washer Hookup
Features
- Eat-in Kitchen, Open Floorplan, Primary Downstairs, Tub/shower Combo, En Suite
- Flooring: Hardwood, Luxury Vinyl, Tile
- Windows: Vinyl Frames
- Basement: Crawl Space
- Has fireplace: No
Interior area
- Total structure area: 1,338
- Total interior livable area: 1,338 sqft
- Finished area above ground: 1,338
Property
Parking
- Total spaces: 1
- Parking features: Concrete, Driveway, Off Street
- Attached garage spaces: 1
Features
- Levels: One
- Stories: 1
- Patio & porch: Deck, Porch
- Exterior features: None
- Pool features: None
- Spa features: None
- Fencing: Fenced
Lot
- Size: 10,741 Square Feet
- Dimensions: 80 x 134.3
- Features: Level
Details
- Additional structures: Outbuilding
- Parcel number: 074m C 027
- Special conditions: Standard
- Other equipment: None
Construction
Type & style
- Home type: SingleFamily
- Architectural style: Ranch
- Property subtype: Single Family Residence
Materials
- Brick, Wood Siding
- Foundation: Block
- Roof: Asphalt,Shingle
Condition
- New construction: No
- Year built: 1971
Utilities & green energy
- Sewer: Septic Tank
- Water: Public
- Utilities for property: Cable Available, Electricity Connected, Phone Available, Water Connected
Community & HOA
Community
- Features: None
- Security: Smoke Detector(s)
- Subdivision: Prairie Hgts
HOA
- Has HOA: No
Location
- Region: Hixson
Financial & listing details
- Price per square foot: $214/sqft
- Tax assessed value: $242,400
- Annual tax amount: $927
- Date on market: 8/19/2026
- Listing terms: Cash,Conventional,FHA,VA Loan
- Road surface type: Asphalt, Paved
Price history
| Date | Event | Price |
|---|---|---|
| 9/21/2026 | Sold | $286,900-1%$214/sqft |
Source: Greater Chattanooga Realtors #1541104 Report a problem | ||
| 8/22/2026 | Contingent | $289,900$217/sqft |
Source: Greater Chattanooga Realtors #1541104 Report a problem | ||
| 8/22/2026 | Pending sale | $289,900$217/sqft |
Source: eXp Realty #1541104 Report a problem | ||
| 8/19/2026 | Listed for sale | $289,900+20%$217/sqft |
Source: Greater Chattanooga Realtors #1541104 Report a problem | ||
| 9/8/2022 | Sold | $241,651+3.9%$181/sqft |
Source: Public Record Report a problem | ||
| 8/7/2022 | Contingent | $232,500$174/sqft |
Source: Greater Chattanooga Realtors #1360228 Report a problem | ||
| 8/4/2022 | Listed for sale | $232,500+76.1%$174/sqft |
Source: Greater Chattanooga Realtors #1360228 Report a problem | ||
| 8/9/2017 | Sold | $132,000+50.9%$99/sqft |
Source: Public Record Report a problem | ||
| 12/19/2008 | Sold | $87,500$65/sqft |
Source: Public Record Report a problem | ||
Public tax history
| Year | Property taxes | Tax assessment |
|---|---|---|
| 2025 | $928 +12% | $60,600 +65.5% |
| 2024 | $828 | $36,625 |
| 2023 | $828 | $36,625 |
| 2022 | $828 +1.1% | $36,625 |
| 2021 | $819 +34.1% | $36,625 +65.7% |
| 2020 | $611 | $22,100 |
| 2019 | $611 | $22,100 |
| 2018 | $611 -1.5% | $22,100 |
| 2017 | $620 +5.7% | $22,100 |
| 2016 | $587 | -- |
| 2015 | $587 | $20,900 |
| 2014 | $587 | -- |
| 2013 | -- | $20,900 -1.2% |
| 2012 | -- | $21,150 |
| 2011 | -- | $21,150 |
| 2010 | -- | $21,150 |
| 2009 | -- | $21,150 +17.3% |
| 2008 | -- | $18,025 |
| 2007 | -- | $18,025 |
| 2006 | -- | $18,025 |
| 2005 | -- | $18,025 +14.4% |
| 2004 | -- | $15,750 |
| 2003 | -- | $15,750 |
| 2002 | -- | $15,750 |
| 2001 | -- | $15,750 +21.2% |
| 2000 | -- | $13,000 |
Find assessor info on the county website
Neighborhood: Middle Valley
Nearby homes
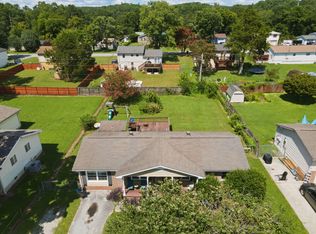
- $255,0003 bd2 ba1.3k sqft1835 S Prairie Cir, Hixson, TN 37343For Sale
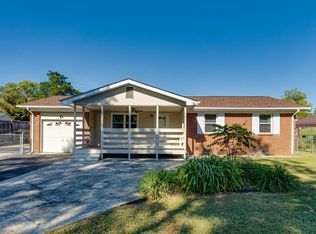
- $120,0003 bd2 ba1.4k sqft1839 S Prairie Cir, Hixson, TN 37343Sold
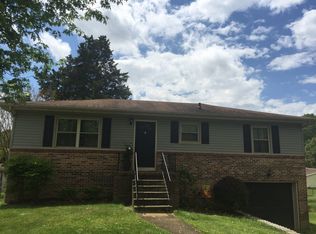
- $299,9003 bd2 ba1.6k sqft1836 N Prairie Cir, Hixson, TN 37343Off Market
- $267,600-- bd2 ba1.3k sqft1838 N Prairie Cir, Hixson, TN 37343Off Market
- $202,500-- bd1 ba1.1k sqft1841 S Prairie Cir, Hixson, TN 37343Off Market
- $182,300-- bd1 ba1.7k sqft1833 S Prairie Cir, Hixson, TN 37343Off Market
- $291,0003 bd3 ba1.7k sqft1834 N Prairie Cir, Hixson, TN 37343Sold
- $193,600-- bd1 ba1k sqft1836 S Prairie Cir, Hixson, TN 37343Off Market
Nearby schools
GreatSchools rating
- 9/10Mcconnell Elementary SchoolGrades: PK-5Distance: 0.6 mi
- 8/10Loftis Middle SchoolGrades: 6-8Distance: 0.7 mi
- 7/10Soddy Daisy High SchoolGrades: 9-12Distance: 2.4 mi
Schools provided by the listing agent
- Elementary: McConnell Elementary
- Middle: Loftis Middle
- High: Soddy-Daisy High
Source: Greater Chattanooga Realtors. This data may not be complete. We recommend contacting the local school district to confirm school assignments for this home.
Get a cash offer in 3 minutes
Find out how much your home could sell for in as little as 3 minutes with a no-obligation cash offer.
Estimated market value
$286,900
Get a cash offer in 3 minutes
Find out how much your home could sell for in as little as 3 minutes with a no-obligation cash offer.
Estimated market value
$286,900
- Tennessee
- Hamilton County
- Hixson
- 37343
- Middle Valley
- 1837 S Prairie Cir
