Skip main navigation
Sold for $722,750
Street View
  • $722,750

    1837 S Wallrade Lane, Gilbert, AZ 85295

    4beds
    4baths
    2,518sqft
    Single Family Residence
    Built in 2018
    5,459 Square Feet Lot
    $717,600 Zestimate®
    $287/sqft
    $3,528 Estimated rent

    Home value

    $717,600

    $682,000 - $753,000

    $3,528/mo

    Zestimate® history
    Loading
    Loading...

    Owner options

    List your home for rent

    $3,528/mo

    Rent Zestimate®

    Find your next renter with Zillow Rental Manager. Plus, with online applications, you can quickly screen prospective tenants – for free.

    Learn more

    $3,528/mo

    Rent Zestimate®

    Refinance and save

    $4,195/mo

    Est. payment

    Refinancing to a lower rate could help reduce your monthly payments and save thousands over the life of the loan.

    See today's rates

    $4,195/mo

    Est. payment

    Explore your selling options

    Work with a Zillow partner agent

    Leverage their expertise and Zillow's premium Showcase listings to get your home seen by more buyers.

    Get started

    List with your own agent

    Get your home in front of millions of buyers by listing it on Zillow.

    Learn how to do it

    Sell it yourself

    Take full control of how buyers see your home on Zillow by listing For Sale by Owner (FSBO).

    List your home

    What's special

    Travertine patioSpacious livingBuilt-in shelvingBuilt-in barVersatile loft areaCustom wall detailingPassthrough window
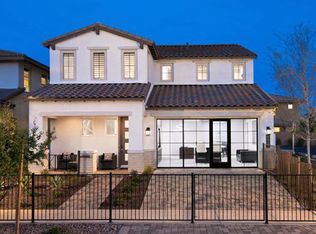
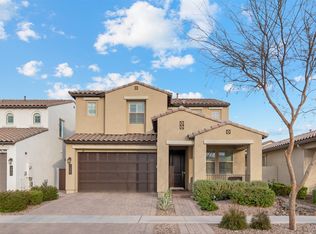
    Marvel at this impeccably designed 4 bedroom, 3.5 bathroom home in the sought-after Recker Point neighborhood of Gilbert, AZ. This stunning home offers an ideal combination of modern luxury and functional design, creating an oasis of comfort and style with engineered hardwood flooring throughout, custom wall detailing, and built-ins in all common areas. The kitchen-centric layout is an entertainer's dream that flows seamlessly into the spacious living and dining area. The gourmet kitchen features brand-new quartz countertops, top of the line Bosch appliance suite, a passthrough window, and a beautiful counter-to-ceiling backsplash. Make your way upstairs to discover a versatile loft area with built-in shelving and storage, perfect for a home office or library, adapting effortlessly to your lifestyle needs and enhancing the overall functionality of the home. The primary suite is a true retreat featuring an en-suite with double vanity, oversized walk-in shower, and fully customized Classy Closets walk-in closet. As a bonus, this home is equipped with surround sound, a wired security system, full house water softening and reverse osmosis filtration system. Step outside to discover the epitome of outdoor living with a stunning pebble-tec pool with baja ledge, travertine patio, new turf, in-ground fire-pit, and built-in bar at the passthrough window. This home offers easy access to local amenities, just minutes from Verde and Epicenter, top-rated schools, and recreational activities, making it a perfect choice for those seeking the best of suburban living. Don't miss the chance to call this special place home!

    Zillow last checked:

    Listing updated:

    Listed by:

    Kirsten Snyder 602-505-0860,

    Realty ONE Group,

    Mary C Interiano 602-402-2580,

    Realty ONE Group

    Bought with:

    Laci M Allen, SA685703000

    Keller Williams Integrity First

    Source: ARMLS,MLS#: 6589242MLS Logo

    Facts & features

    Interior

    Bedrooms & bathrooms
    • Bedrooms: 4
    • Bathrooms: 4
    Heating
    • ENERGY STAR Qualified Equipment, Natural Gas
    Cooling
    • Central Air, Ceiling Fan(s), ENERGY STAR Qualified Equipment, Programmable Thmstat
    Appliances
    • Included: Gas Cooktop, Water Purifier
    Features
    • High Speed Internet, Double Vanity, Upstairs, Eat-in Kitchen, Breakfast Bar, 9+ Flat Ceilings, Kitchen Island, Pantry, Full Bth Master Bdrm, Separate Shwr & Tub
    • Flooring: Carpet, Tile, Wood
    • Windows: Double Pane Windows, ENERGY STAR Qualified Windows
    • Has basement: No
    • Has fireplace: Yes
    • Fireplace features: Fire Pit
    Interior area
    • Total structure area: 2,518
    • Total interior livable area: 2,518 sqft

    Property

    Parking
    • Total spaces: 4
    • Parking features: Garage Door Opener, Extended Length Garage, Direct Access
    • Garage spaces: 2
    • Uncovered spaces: 2
    Features
    • Stories: 2
    • Patio & porch: Covered
    • Has private pool: Yes
    • Pool features: Play Pool
    • Spa features: None
    • Fencing: Block
    Lot
    • Size: 5,459 sqft
    • Features: Sprinklers In Rear, Sprinklers In Front, Synthetic Grass Back, Auto Timer H2O Front, Auto Timer H2O Back
    Details
    • Parcel number: 31324159

    Construction

    Type & style
    • Home type: SingleFamily
    • Architectural style: Contemporary
    • Property subtype: Single Family Residence
    Materials
    • Stucco, Wood Frame, Painted
    • Roof: Composition
    Condition
    • Year built: 2018
    Details
    • Builder name: Shea

    Utilities & green energy

    • Sewer: Public Sewer
    • Water: City Water

    Community & neighborhood

    Security
    • Security features: Fire Sprinkler System, Security System Owned
    Community
    • Community features: Playground, Biking/Walking Path
    Location
    • Region: Gilbert
    • Subdivision: RAY & RECKER PHASE 1

    HOA & financial

    HOA
    • Has HOA: Yes
    • HOA fee: $91 monthly
    • Services included: Maintenance Grounds, Street Maint
    • Association name: Recker Pointe
    • Association phone: 480-719-4524

    Other

    Other facts
    • Listing terms: Cash,Conventional,VA Loan
    • Ownership: Fee Simple

    Price history

    DateEventPrice
    9/28/2023Sold$722,750-0.3%$287/sqft
    Source: ARMLS #6589242 Report a problem
    8/23/2023Price change$725,000-6.5%$288/sqft
    Source: ARMLS #6589242 Report a problem
    8/16/2023Listed for sale$775,000+42%$308/sqft
    Source: ARMLS #6589242 Report a problem
    2/14/2020Sold$545,848$217/sqft
    Source: Public Record Report a problem
    11/19/2019Listed for sale$545,848$217/sqft
    Source: Shea Homes-Family Report a problem

    Public tax history

    YearProperty taxesTax assessment
    2025$2,248 -6.5%$56,310 -3.4%
    2024$2,404 -5.7%$58,280 +96.3%
    2023$2,548 +2.2%$29,694 -22.2%
    2022$2,493 -5%$38,160 +6.9%
    2021$2,624 -12.7%$35,700 +4.1%
    2020$3,006 +1417.1%$34,280 +1%
    2019$198 $33,930

    Find assessor info on the county website

    Neighborhood: 85295

    Nearby schools

    GreatSchools rating
    Schools provided by the listing agent
    • Elementary: Higley Traditional Academy
    • Middle: Cooley Middle School
    • High: Williams Field High School

    Source: ARMLS. This data may not be complete. We recommend contacting the local school district to confirm school assignments for this home.

    Get a cash offer in 3 minutes
    Find out how much your home could sell for in as little as 3 minutes with a no-obligation cash offer.
    Estimated market value
    $717,600
    Get a cash offer in 3 minutes
    Find out how much your home could sell for in as little as 3 minutes with a no-obligation cash offer.
    Estimated market value
    $717,600