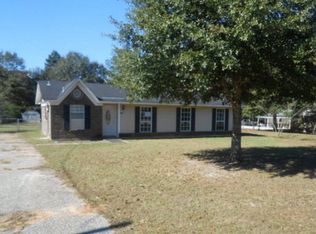
USDA ELIGIBLE + POOL + NEW FORTIFIED ROOF! This Semmes property offers the total package — located in a USDA-approved area with potential 100% financing, plus big-ticket updates already done: brand-new Fortified roof, new water heater, and HVAC under 5 years old.Inside features a spacious living room with fireplace, updated kitchen with stainless appliances, and comfortable bedrooms. The backyard is ready for summer with your own in-ground pool, and the detached garage adds extra storage and parking flexibility.Major upgrades. Financing potential. Backyard oasis. Don’t miss this one! Buyer to verify all information during due diligence.
Closed
$227,500
1837 Sandy Creek Dr, Semmes, AL 36575
3beds
1,313sqft
Residential
Built in 1980
-- sqft lot
$227,400 Zestimate®
$173/sqft
$1,535 Estimated rent
Home value
$227,400
$216,000 - $239,000
$1,535/mo
Zestimate® history
Owner options
List your home for rent
$1,535/mo
Rent Zestimate®
Find your next renter with Zillow Rental Manager. Plus, with online applications, you can quickly screen prospective tenants – for free.
$1,535/mo
Rent Zestimate®
Refinance and save
$1,420/mo
Est. payment
Refinancing to a lower rate could help reduce your monthly payments and save thousands over the life of the loan.
$1,420/mo
Est. payment
Explore your selling options
Work with a Zillow partner agent
Leverage their expertise and Zillow's premium Showcase listings to get your home seen by more buyers.
Get startedList with your own agent
Get your home in front of millions of buyers by listing it on Zillow.
Learn how to do itSell it yourself
Take full control of how buyers see your home on Zillow by listing For Sale by Owner (FSBO).
List your homeWhat's special
Zillow last checked:
Listing updated:
Listed by:
Michael Dorsett PHONE:251-463-6682,
Coldwell Banker Reehl Prop Fairhope
Bought with:
Non Member
Source: Baldwin Realtors,MLS#: 392232
Facts & features
Interior
Bedrooms & bathrooms
- Bedrooms: 3
- Bathrooms: 2
- Full bathrooms: 2
- Main level bedrooms: 3
Primary bedroom
- Features: Walk-In Closet(s)
- Level: Main
- Area: 176
- Dimensions: 16 x 11
Bedroom 2
- Level: Main
- Area: 130
- Dimensions: 13 x 10
Bedroom 3
- Level: Main
- Area: 110
- Dimensions: 11 x 10
Primary bathroom
- Features: Tub/Shower Combo
Dining room
- Features: Breakfast Area-Kitchen, Lvg/Dng Combo
- Level: Main
- Area: 234
- Dimensions: 13 x 18
Kitchen
- Level: Main
- Area: 110
- Dimensions: 11 x 10
Living room
- Level: Main
- Area: 208
- Dimensions: 16 x 13
Heating
- Electric
Cooling
- Ceiling Fan(s)
Appliances
- Included: Dishwasher, Microwave, Electric Range, Refrigerator w/Ice Maker
Features
- Eat-in Kitchen, Ceiling Fan(s)
- Flooring: Carpet, Tile, Engineered Vinyl Plank
- Windows: Double Pane Windows
- Has basement: No
- Number of fireplaces: 1
- Fireplace features: Living Room, Wood Burning
Interior area
- Total structure area: 1,313
- Total interior livable area: 1,313 sqft
Property
Parking
- Total spaces: 2
- Parking features: Detached, Carport
- Carport spaces: 2
Features
- Levels: One
- Stories: 1
- Patio & porch: Side Porch
- Exterior features: Storage
- Has view: Yes
- View description: None
Lot
- Dimensions: 114 x 213 x 105 x 190
- Features: Less than 1 acre, Level, No Trees
Details
- Parcel number: 2702030000030.
- Zoning description: Single Family Residence
Construction
Type & style
- Home type: SingleFamily
- Architectural style: Ranch
- Property subtype: Residential
Materials
- Brick, Wood Siding
- Foundation: Slab
- Roof: Composition,Fortified Roof
Condition
- Resale
- New construction: No
- Year built: 1980
Utilities & green energy
- Sewer: Septic Tank
- Water: Public
- Utilities for property: Sewer Available
Community & neighborhood
Security
- Security features: Smoke Detector(s)
Community
- Community features: None
Location
- Region: Semmes
- Subdivision: Ponderosa
Other
Other facts
- Ownership: Whole/Full
Price history
| Date | Event | Price |
|---|---|---|
| 6/12/2026 | Sold | $227,500+1.2%$173/sqft |
Source:  Baldwin Realtors #392232 Report a problem Baldwin Realtors #392232 Report a problem | ||
| 5/14/2026 | Pending sale | $224,900$171/sqft |
Source: Baldwin Realtors #392232 Report a problem | ||
| 4/22/2026 | Price change | $224,900-3.4%$171/sqft |
Source: Baldwin Realtors #392232 Report a problem | ||
| 4/16/2026 | Price change | $232,900-2.1%$177/sqft |
Source: Baldwin Realtors #392232 Report a problem | ||
| 3/25/2026 | Price change | $237,900-0.4%$181/sqft |
Source: Baldwin Realtors #392232 Report a problem | ||
| 3/9/2026 | Price change | $238,900-0.4%$182/sqft |
Source: Baldwin Realtors #392232 Report a problem | ||
| 2/23/2026 | Listed for sale | $239,900+38.7%$183/sqft |
Source: Baldwin Realtors #392232 Report a problem | ||
| 2/28/2023 | Sold | $173,000+4.8%$132/sqft |
Source: Public Record Report a problem | ||
| 1/28/2023 | Listed for sale | $165,000+42.2%$126/sqft |
Source:  GCMLS #7167710 Report a problem GCMLS #7167710 Report a problem | ||
| 12/27/2018 | Sold | $116,000$88/sqft |
Source: Public Record Report a problem | ||
Public tax history
| Year | Property taxes | Tax assessment |
|---|---|---|
| 2025 | -- | $17,700 -4.5% |
| 2024 | $832 -34.9% | $18,540 -29.7% |
| 2023 | $1,278 +11.8% | $26,360 +11.8% |
| 2022 | $1,144 +1.7% | $23,580 +1.7% |
| 2021 | $1,124 | $23,180 |
| 2020 | $1,124 +133.2% | $23,180 +104.8% |
| 2019 | $482 | $11,320 |
| 2018 | $482 | $11,320 -5.8% |
| 2017 | -- | $12,020 -7.4% |
| 2016 | -- | $12,980 +1.4% |
| 2013 | $559 -2.5% | $12,800 -3% |
| 2010 | $573 +75.9% | $13,200 +63% |
| 2003 | $326 | $8,100 |
| 2002 | $326 +7.7% | $8,100 +6.3% |
| 2001 | $303 +11.2% | $7,620 |
| 2000 | $272 | $7,620 |
Find assessor info on the county website
Neighborhood: Rothfield
Nearby schools
GreatSchools rating
- 6/10Allentown Elementary SchoolGrades: PK-5Distance: 1.9 mi
- 5/10Semmes Middle SchoolGrades: 6-8Distance: 4.3 mi
- 4/10Mary G Montgomery High SchoolGrades: PK,9-12Distance: 3.7 mi
Schools provided by the listing agent
- Elementary: Allentown
- Middle: Semmes
- High: Mary G Montgomery
Source: Baldwin Realtors. This data may not be complete. We recommend contacting the local school district to confirm school assignments for this home.
Get a cash offer in 3 minutes
Find out how much your home could sell for in as little as 3 minutes with a no-obligation cash offer.
Estimated market value
$227,400
Get a cash offer in 3 minutes
Find out how much your home could sell for in as little as 3 minutes with a no-obligation cash offer.
Estimated market value
$227,400
- Alabama
- Mobile County
- Semmes
- 36575
- Rothfield
- 1837 Sandy Creek Dr
Nearby cities
Nearby neighborhoods
Nearby zip codes
Other Semmes Topics
