Entertaining is Easy in this Beautiful 4 Bedroom 3 Bath Home Built in 2016. Spacious Open Floorplan, Gourmet Kitchen with Custom Cabinets, Gas Range, Stainless Appliances, Huge Island, Granite Counters, and Pantry. Great Room Features a Gas Fireplace. Maintenance Free Deck off the Dining Room Accesses the Tree Lined Backyard. Spacious Primary Bedroom with Walk in Closet and 3/4 Bath with a Tile Shower. You will find Laundry Hookups both Upstairs and Down. Lower Level Features a Large Family Room, 2 Bedrooms, Full Bath with Heated Floor, and Laundry Room. Attached 3 Stall Heated Garage, Mature Landscaping, Underground Sprinkler System, and Invisible Fence. Above Ground Pool is Included. Special Assessments have been Paid in Full.
Closed
Zillow last checked:
Listing updated:
Bought with:
Zachary A Erickson
HomeSmart Adventure Realty
Source: NorthstarMLS as distributed by MLS GRID,MLS#: 7098401
Price history
| Date | Event | Price |
|---|---|---|
| 9/18/2026 | Sold | $595,000-2.3%$182/sqft |
Source:  NorthstarMLS as distributed by MLS GRID #7098401 Report a problem NorthstarMLS as distributed by MLS GRID #7098401 Report a problem | ||
| 8/24/2026 | Pending sale | $609,000$187/sqft |
Source: NorthstarMLS as distributed by MLS GRID #7098401 Report a problem | ||
| 6/24/2026 | Listed for sale | $609,000-6.2%$187/sqft |
Source: NorthstarMLS as distributed by MLS GRID #7098401 Report a problem | ||
| 6/22/2026 | Listing removed | $649,000$199/sqft |
Source: NorthstarMLS as distributed by MLS GRID #7067366 Report a problem | ||
| 6/1/2026 | Price change | $649,000-4.4%$199/sqft |
Source: NorthstarMLS as distributed by MLS GRID #7067366 Report a problem | ||
| 5/5/2026 | Listed for sale | $679,000+42.9%$208/sqft |
Source: NorthstarMLS as distributed by MLS GRID #7067366 Report a problem | ||
| 7/1/2021 | Sold | $475,000+3.3%$146/sqft |
Source: NorthstarMLS as distributed by MLS GRID #6080189 Report a problem | ||
| 5/7/2021 | Listed for sale | $460,000+26.9%$141/sqft |
Source: MWMMLS #20-33570 Report a problem | ||
| 9/21/2016 | Sold | $362,500$111/sqft |
Source: Public Record Report a problem | ||
Nearby homes
- $455,4002 bd3 ba1.3k sqft1827 Spruce Grove Trl, Detroit Lakes, MN 56501Off Market
- $449,0003 bd2 ba1.8k sqft1847 Spruce Grove Trl, Detroit Lakes, MN 56501For Sale
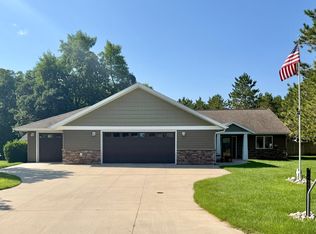
- $605,4004 bd3 ba3.3k sqft1837 Spruce Grove, Detroit Lakes, MN 56501Off Market
- $488,5004 bd3 ba2.6k sqft1827 Spruce Grove Trail, Detroit Lakes, MN 56501Off Market
Sell for more on Zillow
Get a Zillow Showcase℠ listing at no additional cost and you could sell for .
$594,900
2% more
+$11,898
With Zillow Showcase(estimated)
$606,798
