Solar-powered living meets comfort and function in this 5-bed, 3-full baths, along with 2 half bathroom home with 3,107 sq ft in the gated Sweetwater West community. Fully paid off 22.3 kW solar system (56 panels), smart hybrid 65-gallon water heater, spray-foam insulation, and variable-speed pool pump deliver efficiency and low utility costs. The screen-enclosed lap pool, fenced backyard, and covered patio create an inviting outdoor retreat. Inside, engineered hardwood flooring flows through the formal living and dining rooms, while the open-concept kitchen offers 42" shaker cabinets, Samsung black stainless-steel appliances, induction range, undermount sink, and designer ceramic wall inlay. The layout includes a main-floor primary suite with frameless glass shower, soaking tub, dual vanities, and walk-in closet, plus three secondary bedrooms upstairs—some with reading nooks—and two additional half baths for convenience. Recent updates include two new A/C units and upgraded insulation. The attached three-car garage provides ample parking and storage. High-speed internet available. Ideally positioned near Sweetwater Country Club and Wekiwa Springs State Park, with Publix Super Market 0.8 mi away, local coffee spots such as Canon Coffee and Double O’s Coffee nearby, and convenient access to I-4, shopping, and dining. 3D tour available on Zillow for an interactive walkthrough.
Sold for $575,000
$575,000
1837 SWEETWATER WEST CIRCLE, APOPKA, FL 32712
5beds
3,107sqft
Single Family Residence
Built in 1994
0.3 Acres Lot
$576,500 Zestimate®
$185/sqft
$3,572 Estimated rent
Home value
$576,500
$525,000 - $634,000
$3,572/mo
Zestimate® history
Owner options
List your home for rent
$3,572/mo
Rent Zestimate®
Find your next renter with Zillow Rental Manager. Plus, with online applications, you can quickly screen prospective tenants – for free.
$3,572/mo
Rent Zestimate®
Refinance and save
$4,223/mo
Est. payment
Refinancing to a lower rate could help reduce your monthly payments and save thousands over the life of the loan.
$4,223/mo
Est. payment
Explore your selling options
Work with a Zillow partner agent
Leverage their expertise and Zillow's premium Showcase listings to get your home seen by more buyers.
Get startedList with your own agent
Get your home in front of millions of buyers by listing it on Zillow.
Learn how to do itSell it yourself
Take full control of how buyers see your home on Zillow by listing For Sale by Owner (FSBO).
List your homeWhat's special
Screen-enclosed lap poolReading nooksFenced backyardSoaking tubEngineered hardwood flooringCovered patioInduction range
Zillow last checked:
Listing updated:
Listed by:
Jenny Wemert 407-809-1193,
WEMERT GROUP REALTY LLC 407-743-8356,
Rafael Ferreira 407-484-7612,
WEMERT GROUP REALTY LLC
Bought with:
Jen McCarty, 3319471
LPT REALTY, LLC
Source: Stellar MLS,MLS#: O6307043 Originating MLS: Orlando Regional
Originating MLS: Orlando Regional
Facts & features
Interior
Bedrooms & bathrooms
- Bedrooms: 5
- Bathrooms: 5
- Full bathrooms: 3
- 1/2 bathrooms: 2
Rooms
- Room types: Bonus Room, Den/Library/Office, Family Room, Dining Room, Living Room, Utility Room
Primary bedroom
- Features: Ceiling Fan(s), En Suite Bathroom, Other, Walk-In Closet(s)
- Level: First
- Area: 320 Square Feet
- Dimensions: 16x20
Bedroom 2
- Features: No Closet
- Level: First
- Area: 140 Square Feet
- Dimensions: 10x14
Bedroom 3
- Features: Ceiling Fan(s), Walk-In Closet(s)
- Level: Second
- Area: 143 Square Feet
- Dimensions: 13x11
Bedroom 4
- Features: Ceiling Fan(s), Walk-In Closet(s)
- Level: Second
- Area: 156 Square Feet
- Dimensions: 13x12
Bedroom 5
- Features: Built-In Shelving, Ceiling Fan(s), Built-in Closet
- Level: Second
- Area: 192 Square Feet
- Dimensions: 12x16
Primary bathroom
- Features: Dual Sinks, Granite Counters, Makeup/Vanity Space, Tub with Separate Shower Stall, Water Closet/Priv Toilet
- Level: First
- Area: 168 Square Feet
- Dimensions: 12x14
Dining room
- Level: First
- Area: 132 Square Feet
- Dimensions: 12x11
Family room
- Features: Ceiling Fan(s)
- Level: First
- Area: 260 Square Feet
- Dimensions: 13x20
Kitchen
- Features: Breakfast Bar, Ceiling Fan(s), Granite Counters, Pantry, Walk-In Closet(s)
- Level: First
- Area: 464 Square Feet
- Dimensions: 29x16
Laundry
- Features: Built-In Shelving
- Level: First
- Area: 60 Square Feet
- Dimensions: 10x6
Living room
- Features: Ceiling Fan(s)
- Level: First
- Area: 323 Square Feet
- Dimensions: 17x19
Loft
- Level: Second
- Area: 110 Square Feet
- Dimensions: 10x11
Heating
- Central
Cooling
- Central Air
Appliances
- Included: Cooktop, Dishwasher, Disposal, Electric Water Heater, Microwave, Range, Range Hood, Refrigerator
- Laundry: Laundry Room
Features
- Built-in Features, Cathedral Ceiling(s), Ceiling Fan(s), Crown Molding, Eating Space In Kitchen, Kitchen/Family Room Combo, Living Room/Dining Room Combo, Open Floorplan, Primary Bedroom Main Floor, Stone Counters, Vaulted Ceiling(s), Walk-In Closet(s)
- Flooring: Carpet, Engineered Hardwood, Tile
- Doors: Sliding Doors
- Windows: Blinds, Window Treatments
- Has fireplace: Yes
- Fireplace features: Decorative
Interior area
- Total structure area: 4,050
- Total interior livable area: 3,107 sqft
Property
Parking
- Total spaces: 3
- Parking features: Curb Parking, Driveway, Garage Door Opener, Oversized
- Attached garage spaces: 3
- Has uncovered spaces: Yes
Features
- Levels: Two
- Stories: 2
- Patio & porch: Covered, Rear Porch, Screened
- Exterior features: Irrigation System, Lighting, Rain Gutters, Sidewalk
- Has private pool: Yes
- Pool features: In Ground
- Fencing: Wood
- Has view: Yes
- View description: Garden, Trees/Woods
Lot
- Size: 0.3 Acres
- Features: In County, Irregular Lot, Oversized Lot, Sidewalk
- Residential vegetation: Mature Landscaping
Details
- Parcel number: 352028847301020
- Zoning: R-1AA
- Special conditions: None
Construction
Type & style
- Home type: SingleFamily
- Property subtype: Single Family Residence
Materials
- Block, Concrete, Stucco
- Foundation: Slab
- Roof: Shingle
Condition
- New construction: No
- Year built: 1994
Utilities & green energy
- Sewer: Public Sewer
- Water: Public
- Utilities for property: BB/HS Internet Available, Cable Available, Electricity Available, Public, Sewer Connected, Solar, Water Available
Community & HOA
Community
- Security: Fire Alarm
- Pet fee: $0 monthly
- Subdivision: SWEETWATER WEST
HOA
- Has HOA: Yes
- HOA fee: $92 monthly
- HOA name: Sentry Management/Kaitlin Cantillana
- HOA phone: 407-788-6700
Location
- Region: Apopka
Financial & listing details
- Price per square foot: $185/sqft
- Tax assessed value: $517,233
- Annual tax amount: $5,345
- Date on market: 5/9/2025
- Cumulative days on market: 158 days
- Listing terms: Cash,Conventional,VA Loan
- Ownership: Fee Simple
- Total actual rent: 0
- Electric utility on property: Yes
- Road surface type: Paved
Price history
| Date | Event | Price |
|---|---|---|
| 12/9/2025 | Sold | $575,000-4%$185/sqft |
Source:  Stellar MLS #O6307043 Report a problem Stellar MLS #O6307043 Report a problem | ||
| 11/6/2025 | Pending sale | $599,000$193/sqft |
Source: Stellar MLS #O6307043 Report a problem | ||
| 9/4/2025 | Price change | $599,000-4%$193/sqft |
Source: Stellar MLS #O6307043 Report a problem | ||
| 8/20/2025 | Price change | $624,000-0.8%$201/sqft |
Source: Stellar MLS #O6307043 Report a problem | ||
| 8/13/2025 | Listed for sale | $629,000$202/sqft |
Source: Stellar MLS #O6307043 Report a problem | ||
| 7/23/2025 | Pending sale | $629,000$202/sqft |
Source: Stellar MLS #O6307043 Report a problem | ||
| 6/27/2025 | Price change | $629,000-3.2%$202/sqft |
Source: Stellar MLS #O6307043 Report a problem | ||
| 6/5/2025 | Price change | $650,000-3.7%$209/sqft |
Source: Stellar MLS #O6307043 Report a problem | ||
| 5/9/2025 | Listed for sale | $675,000+72.2%$217/sqft |
Source: Stellar MLS #O6307043 Report a problem | ||
| 8/15/2018 | Sold | $392,000$126/sqft |
Source: Public Record Report a problem | ||
| 6/9/2018 | Price change | $392,000-1.3%$126/sqft |
Source: TUSCAWILLA REALTY, INC #O5572287 Report a problem | ||
| 5/24/2018 | Price change | $397,000-0.8%$128/sqft |
Source: TUSCAWILLA REALTY, INC #O5572287 Report a problem | ||
| 5/1/2018 | Price change | $400,000-2.4%$129/sqft |
Source: TUSCAWILLA REALTY, INC #O5572287 Report a problem | ||
| 4/2/2018 | Listed for sale | $410,000+53%$132/sqft |
Source: TUSCAWILLA REALTY, INC #O5572287 Report a problem | ||
| 2/27/2013 | Sold | $268,000+28.7%$86/sqft |
Source: Public Record Report a problem | ||
| 10/19/2012 | Sold | $208,299-7.4%$67/sqft |
Source: Public Record Report a problem | ||
| 8/2/2012 | Listed for sale | $225,000+4.7%$72/sqft |
Source: GoHoming #O5113296 Report a problem | ||
| 7/20/2012 | Sold | $215,000-18.9%$69/sqft |
Source: Public Record Report a problem | ||
| 11/14/2003 | Sold | $265,000+65.7%$85/sqft |
Source: Public Record Report a problem | ||
| 3/9/1994 | Sold | $159,900$51/sqft |
Source: Public Record Report a problem | ||
Public tax history
| Year | Property taxes | Tax assessment |
|---|---|---|
| 2024 | $5,345 +6.3% | $309,702 +3% |
| 2023 | $5,028 +3.1% | $300,682 +3% |
| 2022 | $4,878 +1.4% | $291,924 +3% |
| 2021 | $4,812 +18.1% | $283,421 +1.4% |
| 2020 | $4,076 +1.2% | $279,508 +2.3% |
| 2019 | $4,026 +12% | $273,224 +12% |
| 2018 | $3,594 | $243,863 -7.3% |
| 2017 | $3,594 +1.5% | $263,052 +0.1% |
| 2016 | $3,542 +0.8% | $262,891 +0% |
| 2015 | $3,514 -3.2% | $262,883 +14.1% |
| 2014 | $3,632 -6.1% | $230,464 +11.3% |
| 2013 | $3,868 +0.3% | $207,014 +1% |
| 2012 | $3,856 -2.6% | $204,965 -2.4% |
| 2011 | $3,960 -0.5% | $210,057 -3.7% |
| 2010 | $3,980 | $218,136 -14.4% |
| 2009 | -- | $254,857 -21.9% |
| 2008 | $5,583 -19.3% | $326,176 -20.8% |
| 2007 | $6,921 +6.5% | $411,918 +16.8% |
| 2006 | $6,496 +41% | $352,813 +46.8% |
| 2005 | $4,606 +10.9% | $240,323 +9.8% |
| 2004 | $4,155 +23.2% | $218,804 +0.8% |
| 2003 | $3,372 +2.7% | $217,015 +3.2% |
| 2002 | $3,283 -1.1% | $210,281 +2.9% |
| 2001 | $3,318 +2.3% | $204,432 +1.5% |
| 2000 | $3,245 | $201,443 |
Find assessor info on the county website
Neighborhood: 32712
Nearby homes
- $562,6005 bd3 ba2.6k sqft1841 Sweetwater West Cir, Apopka, FL 32712Off Market
- $535,3004 bd3 ba2.5k sqft1833 Sweetwater West Cir, Apopka, FL 32712Off Market
- $562,3004 bd4 ba2.6k sqft1318 Misty Ridge Ct, Apopka, FL 32712Off Market
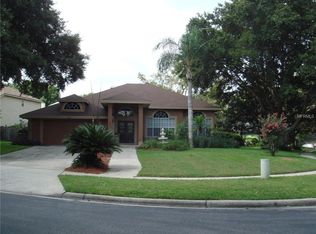
- $564,6004 bd3 ba2.9k sqft1829 Sweetwater West Cir, Apopka, FL 32712Off Market
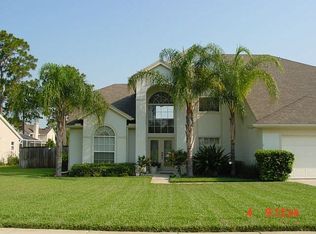
- $546,5004 bd2 ba2.5k sqft1845 Sweetwater West Cir, Apopka, FL 32712Off Market
- $568,9004 bd3 ba2.7k sqft1302 Valley Pine Cir, Apopka, FL 32712Off Market
- $558,4004 bd2 ba2.7k sqft1319 Misty Ridge Ct, Apopka, FL 32712Off Market
- $20,0003 bd2 ba2.6k sqft1310 Misty Ridge Ct, Apopka, FL 32712Sold
Nearby schools
GreatSchools rating
- 3/10Rock Springs Elementary SchoolGrades: PK-5Distance: 2.5 mi
- 5/10Apopka Middle SchoolGrades: 6-8Distance: 2.4 mi
- 4/10Apopka High SchoolGrades: 9-12Distance: 3 mi
Schools provided by the listing agent
- Elementary: Rock Springs Elem
- Middle: Apopka Middle
- High: Apopka High
Source: Stellar MLS. This data may not be complete. We recommend contacting the local school district to confirm school assignments for this home.
Get a cash offer in 3 minutes
Find out how much your home could sell for in as little as 3 minutes with a no-obligation cash offer.
Estimated market value
$576,500
Get a cash offer in 3 minutes
Find out how much your home could sell for in as little as 3 minutes with a no-obligation cash offer.
Estimated market value
$576,500
- Florida
- Orange County
- Apopka
- 32712
- 1837 SWEETWATER WEST CIRCLE
Nearby cities
Nearby neighborhoods
Nearby zip codes
Other Apopka Topics
