Skip main navigation
Sold for $1,480,000
  • Listing Provided by: Keller Williams Realty
    Bought with: Realty ONE Group Pacific
    Tax assessed value
    $1,480,000

    1837 Windriver St, San Marcos, CA 92078

    5beds
    3,162sqft
    Single Family Residence
    Built in 2006
    5,497 Square Feet Lot
    $1,598,200 Zestimate®
    $468/sqft
    $6,447 Estimated rent

    Home value

    $1,598,200

    $1.52M - $1.69M

    $6,447/mo

    Zestimate® history
    Loading
    Loading...

    Owner options

    List your home for rent

    $6,447/mo

    Rent Zestimate®

    Find your next renter with Zillow Rental Manager. Plus, with online applications, you can quickly screen prospective tenants – for free.

    Learn more

    $6,447/mo

    Rent Zestimate®

    Refinance and save

    $9,652/mo

    Est. payment

    Refinancing to a lower rate could help reduce your monthly payments and save thousands over the life of the loan.

    See today's rates

    $9,652/mo

    Est. payment

    Explore your selling options

    Work with a Zillow partner agent

    Leverage their expertise and Zillow's premium Showcase listings to get your home seen by more buyers.

    Get started

    List with your own agent

    Get your home in front of millions of buyers by listing it on Zillow.

    Learn how to do it

    Sell it yourself

    Take full control of how buyers see your home on Zillow by listing For Sale by Owner (FSBO).

    List your home

    What's special


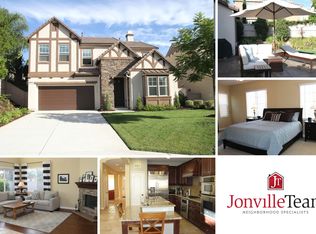
    Stunner in Venzano! This gorgeous “Margherita” plan 2 is ideally located and zoned for top schools in San Marcos school district! Be close to everything whether it be the idyllic and vibrant San Elijo Hills town center to hit up the sushi or wine bar, shopping in Encinitas, or easy access to major freeways for an easy work commute, this home has it all including a large Solar system. Enjoy a spectacular floorplan with 5 bedrooms/4.5 baths, including 2 bedrooms and 1.5 baths on the main level- perfect for using one (or both!) as an office. 3 bedrooms PLUS spacious loft on the second level with one of the spare bedrooms offering an attached ensuite bath. You will love the laminate floors throughout with designer carpeting up the stairs for easy maintenance and a luxurious look. Open concept kitchen and family room with vaulted ceilings make this plan feel incredibly spacious while also functional and cozy. Granite counters, stainless steel appliances round out the kitchen that enjoys an adjacent dinette area for enjoying sunny morning coffee, then step into your private garden retreat with BBQ island and plenty of room for entertaining! This truly charming yard gives Better Homes and Gardens magazine vibes that we absolutely love. Wood shutters, new tankless hot water heater, custom paint, upgraded kitchen and baths, owned solar system for low energy cost, functional floorplan and incredible community are just a few reasons to come fall in love with 1837 Windriver St. Low HOA’s, top schools including San Elijo Elementary, San Elijo Middle School and San Marcos High, proximity to hiking and biking trails. Come experience this home for yourself and fall in love with its charm! Large solar panel system is 20 Panels, 6.54 kW (DC), it is included and will be paid in full at close of escrow by the sellers.

    Zillow last checked:

    Listing updated:

    Listing Provided by:

    Nicolas Jonville DRE #01410224 760-471-5098,

    Keller Williams Realty,

    Paige Marvil DRE #01446916 760-613-9818,

    Keller Williams Realty

    Bought with:

    Ann Kim Yoo, DRE #02006369

    Realty ONE Group Pacific

    Source: CRMLS,MLS#: NDP2405161MLS LogoOriginating MLS: California Regional MLS (North San Diego County & Pacific Southwest AORs)

    Facts & features

    Interior

    Bedrooms & bathrooms
    • Bedrooms: 5
    • Bathrooms: 5
    • Full bathrooms: 4
    • 1/2 bathrooms: 1
    • Main level bathrooms: 1
    • Main level bedrooms: 1
    Bedroom
    • Features: Bedroom on Main Level
    Bathroom
    • Features: Bathroom Exhaust Fan, Bathtub, Closet, Dual Sinks, Separate Shower, Tub Shower, Upgraded, Walk-In Shower
    Kitchen
    • Features: Granite Counters, Kitchen Island, Kitchen/Family Room Combo
    Heating
    • Forced Air, Fireplace(s), Natural Gas
    Cooling
    • Central Air, See Remarks
    Appliances
    • Included: Dishwasher, Disposal, Microwave, Refrigerator, Tankless Water Heater, Dryer, Washer
    • Laundry: Gas Dryer Hookup, Laundry Room
    Features
    • Built-in Features, Breakfast Area, Ceiling Fan(s), Granite Counters, Bedroom on Main Level, Loft, Primary Suite, Walk-In Pantry, Walk-In Closet(s)
    • Flooring: Laminate, See Remarks, Tile
    • Windows: Double Pane Windows, Screens
    • Has fireplace: Yes
    • Fireplace features: Family Room
    • Common walls with other units/homes: No Common Walls
    Interior area
    • Total interior livable area: 3,162 sqft

    Property

    Parking
    • Total spaces: 4
    • Parking features: Door-Single, Driveway, Garage, Garage Door Opener
    • Attached garage spaces: 2
    • Uncovered spaces: 2
    Features
    • Levels: Two
    • Stories: 2
    • Entry location: 1
    • Patio & porch: Concrete, Patio
    • Exterior features: Barbecue
    • Pool features: None
    • Spa features: None
    • Fencing: Partial
    • Has view: Yes
    • View description: Mountain(s), Neighborhood
    Lot
    • Size: 5,497 sqft
    • Features: Level
    Details
    • Parcel number: 6792113100
    • Zoning: R1
    • Special conditions: Standard

    Construction

    Type & style
    • Home type: SingleFamily
    • Property subtype: Single Family Residence
    Materials
    • Drywall, Concrete, Stucco, Wood Siding
    • Foundation: Concrete Perimeter
    • Roof: Tile
    Condition
    • Year built: 2006

    Utilities & green energy

    • Electric: Electricity - On Property, Photovoltaics on Grid
    • Utilities for property: Cable Available, Electricity Available, Natural Gas Available, See Remarks
    Green energy
    • Energy efficient items: Water Heater, Windows
    • Energy generation: Solar

    Community & neighborhood

    Security
    • Security features: Carbon Monoxide Detector(s)
    Community
    • Community features: Curbs, Sidewalks
    Location
    • Region: San Marcos

    HOA & financial

    HOA
    • Has HOA: Yes
    • HOA fee: $71 monthly
    • Amenities included: Other, Picnic Area, Playground, Trail(s)
    • Association name: Venzano Community Association
    • Association phone: 760-431-2522

    Other

    Other facts
    • Listing terms: Cash,Conventional,Cal Vet Loan,FHA,VA Loan

    Price history

    DateEventPrice
    8/9/2024Sold$1,480,000-4.5%$468/sqft
    Source: CRMLS #NDP2405161 Report a problem
    7/10/2024Pending sale$1,549,000$490/sqft
    Source: CRMLS #NDP2405161 Report a problem
    6/13/2024Listed for sale$1,549,000$490/sqft
    Source: CRMLS #NDP2405161 Report a problem

    Public tax history

    YearProperty taxesTax assessment
    2025$19,844 +41.5%$1,480,000 +47.2%
    2024$14,020 +2%$1,005,448 +2%
    2023$13,747 +1.8%$985,734 +2%
    2022$13,501 +1.8%$966,407 +2%
    2021$13,261 +0.9%$947,459 +1%
    2020$13,139 +31.3%$937,745 +2%
    2019$10,009 -18.7%$919,359 +6.9%
    2018$12,304 +9.4%$860,000 +12.4%
    2017$11,250 +1.4%$765,000 +2%
    2016$11,094 +1.6%$750,000 +2.7%
    2015$10,923 +3.7%$730,000 +4.3%
    2014$10,537 $700,000 +23.5%
    2013-- $567,000
    2012-- $567,000
    2011-- $567,000
    2010-- $567,000
    2009-- $567,000 -10%
    2008-- $630,000 -17.7%
    2007-- $765,508

    Find assessor info on the county website

    Neighborhood: 92078

    Nearby schools

    GreatSchools rating
    Get a cash offer in 3 minutes
    Find out how much your home could sell for in as little as 3 minutes with a no-obligation cash offer.
    Estimated market value
    $1,598,200
    Get a cash offer in 3 minutes
    Find out how much your home could sell for in as little as 3 minutes with a no-obligation cash offer.
    Estimated market value
    $1,598,200