Welcome to 1837 Wingfield Drive, a rare opportunity to own a private ranch-style retreat in the highly sought-after Markham Woods corridor. Perfectly situated on a sprawling 1.5-acre homesite, this property offers an exceptional blend of space, privacy, and natural beauty. The oversized backyard showcases wooded & pond water views, while the neighboring community tennis courts provide an added buffer—creating a uniquely secluded setting where you can relax and enjoy the peaceful sights and sounds of local wildlife. Inside, the home has been thoughtfully updated with modern touches and major system upgrades, including new windows throughout, a high-efficiency 18 SEER HVAC system, and a new water heater—offering both style and peace of mind. The expansive, open-concept family room flows effortlessly into an extended dining area, creating an ideal layout for entertaining and everyday living. A stunning sunroom and solarium feature bring the outdoors in, offering panoramic views of the pool area and tranquil pond beyond. The split floor plan provides both comfort and functionality. The primary suite is generously sized and privately positioned, while two additional bedrooms share a convenient Jack-and-Jill bathroom. On the opposite side of the home, a junior suite with its own full bath offers the perfect setup for guests, multigenerational living, or older children seeking additional privacy. Wood flooring runs throughout the main living spaces, enhancing the home’s warm and inviting feel. Located just minutes from top-rated schools, premier shopping, dining, and only a few blocks from the Seminole Trail, this home delivers the perfect combination of location, lifestyle, and livability. This is a rare chance to enjoy estate-style living in one of Central Florida’s most desirable areas—schedule your private showing today.
Sold for $863,000
$863,000
1837 WINGFIELD DRIVE, LONGWOOD, FL 32779
4beds
3,000sqft
Single Family Residence
Built in 1982
1.47 Acres Lot
$862,900 Zestimate®
$288/sqft
$4,420 Estimated rent
Home value
$862,900
$794,000 - $932,000
$4,420/mo
Zestimate® history
Owner options
List your home for rent
$4,420/mo
Rent Zestimate®
Find your next renter with Zillow Rental Manager. Plus, with online applications, you can quickly screen prospective tenants – for free.
$4,420/mo
Rent Zestimate®
Refinance and save
$5,844/mo
Est. payment
Refinancing to a lower rate could help reduce your monthly payments and save thousands over the life of the loan.
$5,844/mo
Est. payment
Explore your selling options
Work with a Zillow partner agent
Leverage their expertise and Zillow's premium Showcase listings to get your home seen by more buyers.
Get startedList with your own agent
Get your home in front of millions of buyers by listing it on Zillow.
Learn how to do itSell it yourself
Take full control of how buyers see your home on Zillow by listing For Sale by Owner (FSBO).
List your homeWhat's special
Neighboring community tennis courtsNew water heaterOversized backyardJack-and-jill bathroomStunning sunroom and solariumNew windows throughoutSplit floor plan
Zillow last checked:
Listing updated:
Listed by:
Jenny Wemert 407-809-1193,
WEMERT GROUP REALTY LLC 407-743-8356,
Corey Welch 407-462-9915,
WEMERT GROUP REALTY LLC
Bought with:
Gale Milgrim, 631978
KELLER WILLIAMS WINTER PARK
Source: Stellar MLS,MLS#: O6398952 Originating MLS: Orlando Regional
Originating MLS: Orlando Regional
Facts & features
Interior
Bedrooms & bathrooms
- Bedrooms: 4
- Bathrooms: 4
- Full bathrooms: 4
Rooms
- Room types: Living Room
Primary bedroom
- Features: Ceiling Fan(s), En Suite Bathroom, Dual Closets
- Level: First
- Area: 364 Square Feet
- Dimensions: 14x26
Bedroom 2
- Features: Ceiling Fan(s), Jack & Jill Bathroom, Built-in Closet
- Level: First
- Area: 144 Square Feet
- Dimensions: 12x12
Bedroom 3
- Features: Jack & Jill Bathroom, Built-in Closet
- Level: First
- Area: 182 Square Feet
- Dimensions: 13x14
Bedroom 4
- Features: En Suite Bathroom, Built-in Closet
- Level: First
- Area: 169 Square Feet
- Dimensions: 13x13
Primary bathroom
- Features: Dual Sinks, Garden Bath, Makeup/Vanity Space, Split Vanities, Tub with Separate Shower Stall, Window/Skylight in Bath
- Level: First
- Area: 242 Square Feet
- Dimensions: 11x22
Balcony porch lanai
- Level: First
- Area: 1900 Square Feet
- Dimensions: 50x38
Dinette
- Features: Ceiling Fan(s)
- Level: First
- Area: 99 Square Feet
- Dimensions: 11x9
Dining room
- Features: Ceiling Fan(s)
- Level: First
- Area: 352 Square Feet
- Dimensions: 22x16
Family room
- Features: Built-In Shelving, Ceiling Fan(s)
- Level: First
- Area: 330 Square Feet
- Dimensions: 22x15
Kitchen
- Features: Breakfast Bar, Pantry, Exhaust Fan, Granite Counters
- Level: First
- Area: 135 Square Feet
- Dimensions: 15x9
Living room
- Level: First
- Area: 168 Square Feet
- Dimensions: 14x12
Heating
- Central
Cooling
- Central Air
Appliances
- Included: Convection Oven, Cooktop, Dishwasher, Disposal, Electric Water Heater, Exhaust Fan, Indoor Grill, Other
- Laundry: Electric Dryer Hookup, Laundry Room, Washer Hookup
Features
- Ceiling Fan(s), Eating Space In Kitchen, High Ceilings, Kitchen/Family Room Combo, Primary Bedroom Main Floor, Solid Surface Counters, Solid Wood Cabinets, Split Bedroom, Stone Counters, Thermostat, Vaulted Ceiling(s), Walk-In Closet(s)
- Flooring: Carpet, Tile, Hardwood
- Doors: Sliding Doors
- Windows: Skylight(s)
- Has fireplace: Yes
- Fireplace features: Other Room, Wood Burning
Interior area
- Total structure area: 3,651
- Total interior livable area: 3,000 sqft
Property
Parking
- Total spaces: 2
- Parking features: Garage - Attached
- Attached garage spaces: 2
- Details: Garage Dimensions: 21x24
Features
- Levels: One
- Stories: 1
- Patio & porch: Covered, Enclosed, Patio, Rear Porch, Screened
- Exterior features: Irrigation System, Private Mailbox, Sidewalk, Sprinkler Metered
- Has private pool: Yes
- Pool features: Gunite, Heated, In Ground, Screen Enclosure
- Has spa: Yes
- Spa features: Above Ground
- Has view: Yes
- View description: Tennis Court, Trees/Woods, Water, Pond
- Has water view: Yes
- Water view: Water,Pond
- Waterfront features: Pond, Pond Access
Lot
- Size: 1.47 Acres
- Features: Oversized Lot, Sidewalk
- Residential vegetation: Mature Landscaping, Trees/Landscaped
Details
- Parcel number: 26202950800000300
- Zoning: A-1
- Special conditions: None
Construction
Type & style
- Home type: SingleFamily
- Architectural style: Ranch,Traditional
- Property subtype: Single Family Residence
Materials
- Block, Stucco
- Foundation: Slab
- Roof: Shingle
Condition
- New construction: No
- Year built: 1982
Utilities & green energy
- Sewer: Public Sewer
- Water: Public
- Utilities for property: BB/HS Internet Available, Cable Available, Electricity Connected, Phone Available, Sewer Connected, Sprinkler Meter, Sprinkler Recycled, Street Lights, Water Connected
Community & HOA
Community
- Features: Deed Restrictions, Tennis Court(s)
- Security: Security Lights, Smoke Detector(s)
- Pet fee: $0 monthly
- Subdivision: WINGFIELD RESERVE PH 1
HOA
- Has HOA: Yes
- Amenities included: Tennis Court(s)
- Services included: Common Area Taxes, Maintenance Grounds
- HOA fee: $104 monthly
- HOA name: Sentry Management
- HOA phone: 407-788-6700
Location
- Region: Longwood
Financial & listing details
- Price per square foot: $288/sqft
- Tax assessed value: $666,612
- Annual tax amount: $9,687
- Date on market: 4/23/2026
- Cumulative days on market: 61 days
- Listing terms: Cash,Conventional,FHA,VA Loan
- Ownership: Fee Simple
- Total actual rent: 0
- Electric utility on property: Yes
- Road surface type: Paved
Price history
| Date | Event | Price |
|---|---|---|
| 7/30/2026 | Sold | $863,000-4%$288/sqft |
Source:  Stellar MLS #O6398952 Report a problem Stellar MLS #O6398952 Report a problem | ||
| 7/8/2026 | Contingent | $899,000$300/sqft |
Source: Stellar MLS #O6398952 Report a problem | ||
| 6/23/2026 | Pending sale | $899,000$300/sqft |
Source: Stellar MLS #O6398952 Report a problem | ||
| 5/27/2026 | Price change | $899,000-2.8%$300/sqft |
Source: Stellar MLS #O6398952 Report a problem | ||
| 5/20/2026 | Price change | $925,000-2.6%$308/sqft |
Source: Stellar MLS #O6398952 Report a problem | ||
| 4/23/2026 | Listed for sale | $950,000+7.3%$317/sqft |
Source: Stellar MLS #O6398952 Report a problem | ||
| 7/8/2024 | Sold | $885,000-0.6%$295/sqft |
Source: Stellar MLS #J978621 Report a problem | ||
| 2/5/2024 | Price change | $890,000-3.3%$297/sqft |
Source: Stellar MLS #O6158317 Report a problem | ||
| 11/21/2023 | Listed for sale | $920,000+820%$307/sqft |
Source: Stellar MLS #O6158317 Report a problem | ||
| 2/1/2011 | Sold | $100,000$33/sqft |
Source: Public Record Report a problem | ||
Public tax history
| Year | Property taxes | Tax assessment |
|---|---|---|
| 2025 | $9,687 +111.6% | $666,612 +72.5% |
| 2024 | $4,577 +2.6% | $386,543 +3% |
| 2023 | $4,463 +2.6% | $375,284 +3% |
| 2022 | $4,351 -9.1% | $364,353 +3% |
| 2021 | $4,789 +0.7% | $353,741 +1.4% |
| 2020 | $4,754 +0.9% | $348,857 +2.3% |
| 2019 | $4,712 | $341,014 +1.9% |
| 2018 | $4,712 +0.7% | $334,656 +2.1% |
| 2017 | $4,677 +0.5% | $327,773 +1.4% |
| 2016 | $4,656 -1.8% | $323,278 +1.4% |
| 2015 | $4,743 | $318,799 +0.8% |
| 2014 | $4,743 +7.9% | $316,269 +1.5% |
| 2013 | $4,396 +6.5% | $311,595 +1.7% |
| 2012 | $4,129 +2.3% | $306,386 +3% |
| 2011 | $4,038 +0.7% | $297,462 +1.5% |
| 2010 | $4,012 +3.7% | $293,066 +2.7% |
| 2009 | $3,870 +3.8% | $285,361 +0.1% |
| 2008 | $3,729 +0.3% | $285,076 +3% |
| 2007 | $3,718 -5.8% | $276,773 +2.5% |
| 2006 | $3,949 +1.6% | $270,022 +3% |
| 2005 | $3,886 +0.2% | $262,157 +3% |
| 2004 | $3,879 +2.3% | $254,521 +3.4% |
| 2003 | $3,792 +1% | $246,196 +2.4% |
| 2002 | $3,754 +3.7% | $240,426 +4.6% |
| 2000 | $3,620 | $229,748 |
Find assessor info on the county website
Neighborhood: 32779
Nearby homes
- $1,338,7004 bd5 ba6.3k sqft1700 Alvarado Ct, Longwood, FL 32779Off Market
- $1,122,6004 bd4 ba4k sqft1704 Alvarado Ct, Longwood, FL 32779Off Market

- $849,0004 bd4 ba3.3k sqft1840 Wingfield Dr, Longwood, FL 32779Sold
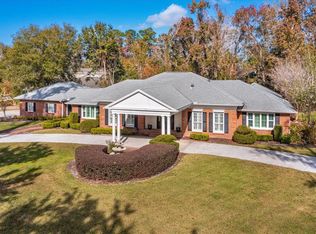
- $897,6005 bd4 ba3.8k sqft1845 Wingfield Dr, Longwood, FL 32779Off Market
- $988,1004 bd4 ba3.6k sqft1742 Alvarado Ct, Longwood, FL 32779Off Market
- $831,8004 bd3 ba3.1k sqft1754 Cocoplum Ct, Longwood, FL 32779Off Market
- $904,3004 bd5 ba3.1k sqft1738 Alvarado Ct, Longwood, FL 32779Off Market
- $984,0004 bd3 ba4.1k sqft1746 Alvarado Ct, Longwood, FL 32779Off Market
Nearby schools
GreatSchools rating
- 9/10Woodlands Elementary SchoolGrades: PK-5Distance: 1.3 mi
- 6/10Markham Woods Middle SchoolGrades: 6-8Distance: 4.3 mi
- 5/10Lake Mary High SchoolGrades: 9-12Distance: 3.4 mi
Schools provided by the listing agent
- Elementary: Woodlands Elementary
- Middle: Markham Woods Middle
- High: Lake Mary High
Source: Stellar MLS. This data may not be complete. We recommend contacting the local school district to confirm school assignments for this home.
Get a cash offer in 3 minutes
Find out how much your home could sell for in as little as 3 minutes with a no-obligation cash offer.
Estimated market value
$862,900
Get a cash offer in 3 minutes
Find out how much your home could sell for in as little as 3 minutes with a no-obligation cash offer.
Estimated market value
$862,900
- Florida
- Seminole County
- Longwood
- 32779
- 1837 WINGFIELD DRIVE
Nearby cities
Nearby zip codes
Other Longwood Topics
