Skip main navigation
Off market
  • $459,900

    1837 Winsloe Dr, New Port Richey, FL 34655

    3beds
    2,000sqft
    SingleFamily
    Built in 2000
    8,398 Square Feet Lot
    $459,900 Zestimate®
    $230/sqft
    $2,563 Estimated rent

    Home value

    $459,900

    $437,000 - $483,000

    $2,563/mo

    Zestimate® history
    Loading
    Loading...

    Owner options

    List your home for rent

    $2,563/mo

    Rent Zestimate®

    Find your next renter with Zillow Rental Manager. Plus, with online applications, you can quickly screen prospective tenants – for free.

    Learn more

    $2,563/mo

    Rent Zestimate®

    Refinance and save

    $3,173/mo

    Est. payment

    Refinancing to a lower rate could help reduce your monthly payments and save thousands over the life of the loan.

    See today's rates

    $3,173/mo

    Est. payment

    Explore your selling options

    Work with a Zillow partner agent

    Leverage their expertise and Zillow's premium Showcase listings to get your home seen by more buyers.

    Get started

    List with your own agent

    Get your home in front of millions of buyers by listing it on Zillow.

    Learn how to do it

    Sell it yourself

    Take full control of how buyers see your home on Zillow by listing For Sale by Owner (FSBO).

    List your home

    What's special

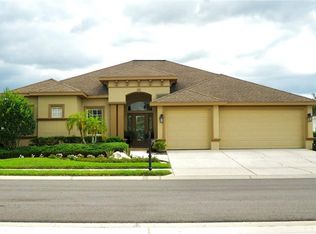
    Immaculate 3 Bedroom 2 bath Southern Traditional style home with a Large wrap around porch encompassed by Beautiful landscaping Located in the sought after community of Fox Wood. You will be delighted with the Light and Bright Open Floor plan with Upgrades including Custom Built-ins throughout. Updated with the Finest of Light fixtures in addition to upgraded dimmer switches. Upon entrance this impeccable Home will be sure to exceed all expectations with phenomenal Cathedral Ceilings. For those that work from home, there is an exquisite Office with Custom Built in desk, shelving and cabinets. There is also a side desk that pulls out for added space. The Kitchen is upgraded with New Stainless steel appliance most less than 2 months new. Elegant back splash, Island, separate eating space overlooking the fenced Backyard will make entertaining and hosting parties a delight! The New Convection Oven will impress the Culinary Chef within you! The Master with en suite is an Oasis for complete relaxation with Large Soaking tub. Large walk-in Shower, dual sinks, heater and extremely Large walk-in closet will accommodate the finest of wardrobes. Also, 2016 4 ton Lennox Smart A/C with wi-fi thermostat. The 2 car garage has abundant space with cabinets, painted floor and stairway to Attic with Flooring. Elite Traditional Bahama style exterior shutters are a rare find yet this home has them! Enjoy morning coffee on the enclosed back porch overlooking the beautiful back yard. Don't delay! Call today!

    This property is off market, which means it's not currently listed for sale or rent on Zillow. This may be different from what's available on other websites or public sources.

    Facts & features

    Interior

    Bedrooms & bathrooms
    • Bedrooms: 3
    • Bathrooms: 2
    • Full bathrooms: 2
    Heating
    • Forced air
    Cooling
    • Central
    Appliances
    • Included: Dishwasher, Microwave, Refrigerator, Trash compactor
    Features
    • Attic, Inside Utility, Washer/Dryer Hookup, Blinds/Shades, Built in Features, Storage Room
    • Flooring: Tile, Laminate
    Interior area
    • Total interior livable area: 2,000 sqft

    Property

    Parking
    • Parking features: Garage - Attached
    Features
    • Exterior features: Stucco
    Lot
    • Size: 8,398 sqft
    Details
    • Parcel number: 3126170040000002680

    Construction

    Type & style
    • Home type: SingleFamily
    • Architectural style: Traditional, Custom
    Materials
    • Concrete Block
    • Roof: Asphalt
    Condition
    • Year built: 2000

    Utilities & green energy

    • Utilities for property: Street Lights, Public Utilities, Sprinkler Meter

    Community & neighborhood

    Location
    • Region: New Port Richey

    HOA & financial

    HOA
    • Has HOA: Yes
    • HOA fee: $75 monthly

    Other

    Other facts
    • Additional Rooms: Den/Library/Office, Inside Utility
    • Appliances Included: Disposal, Convection Oven
    • Community Features: Park, Playground
    • Exterior Features: Trees/Landscaped, Fenced, Outdoor Lights, Storage, Sprinkler Metered, Hurricane Shutters
    • Financing Available: Cash, Conventional, FHA, VA
    • Foundation: Slab
    • Garage Carport: 2 Car Garage
    • Heatingand Fuel: Central
    • HOA Common Assn: Required
    • HOA Payment Schedule: Quarterly
    • Interior Features: Attic, Inside Utility, Washer/Dryer Hookup, Blinds/Shades, Built in Features, Storage Room
    • Interior Layout: Eating Space In Kitchen, Formal Living Room Separate, Volume Ceilings, Open Floor Plan, Split Bedroom, Master Bedroom Downstairs
    • Kitchen Features: Closet Pantry, Island, Pantry
    • Listing Type: Exclusive Right to Sell
    • Location: In County
    • Master Bath Features: Dual Sinks, Tub with Separate Shower Stall
    • Ownership: Fee Simple
    • Property Type: Residential
    • Roof: Shingle
    • Status: Active
    • Utilities: Street Lights, Public Utilities, Sprinkler Meter
    • Special Listing Type: Not Applicable
    • Property Style: Single Family Home
    • Property Description: One Story
    • Architectural Style: Traditional, Custom
    • Square Foot Source: Owner Provided
    • Last Change Type: New Listing
    • Showing Time: Set Appointment
    • Last Status: Incomplete
    • Minimum Lease: 1 Year
    • Office Primary Board ID: Pinellas Suncoast
    • Ownership: Fee Simple

    Price history

    DateEventPrice
    10/23/2017Sold$279,900-3.4%$140/sqft
    Source: Public Record Report a problem
    8/20/2017Listed for sale$289,900+20.5%$145/sqft
    Source: FUTURE HOME REALTY INC #U7829945 Report a problem
    4/20/2016Sold$240,500-3.4%$120/sqft
    Source: Public Record Report a problem
    1/24/2016Pending sale$249,000$125/sqft
    Source: Keller Williams - NW Tampa #T2793465 Report a problem
    10/14/2015Listed for sale$249,000$125/sqft
    Source: Owner Report a problem

    Public tax history

    YearProperty taxesTax assessment
    2024$4,223 +3.8%$272,290
    2023$4,069 +11%$272,290 +3%
    2022$3,664 +1.9%$264,360 +6.1%
    2021$3,597 +1.6%$249,190 +1.4%
    2020$3,541 +1.7%$245,750 +2.3%
    2019$3,483 $240,231 +4.2%
    2018$3,483 -12.7%$230,577 +0.2%
    2017$3,989 +17.6%$230,074 +11.9%
    2016$3,392 -7.6%$205,693 +19.9%
    2015$3,673 $171,506 -6.8%
    2014-- $183,986 +8.9%
    2013-- $169,018 +3.4%
    2012-- $163,430 -3.5%
    2011-- $169,420 -1.8%
    2010-- $172,612 -12.6%
    2009-- $197,484 -14.6%
    2008-- $231,236 -9.4%
    2007-- $255,309 +5.4%
    2006-- $242,121 +22.2%
    2005-- $198,143 +18.4%
    2004-- $167,374 +5.8%
    2003-- $158,176 +7.8%
    2002-- $146,694 +429.2%
    2000-- $27,720
    1999-- $27,720

    Find assessor info on the county website

    Neighborhood: Trinity

    Nearby schools

    GreatSchools rating
    Schools provided by the listing agent
    • Elementary: Trinity Elementary-PO
    • Middle: Seven Springs Middle-PO
    • High: J.W. Mitchell High-PO

    Source: The MLS. This data may not be complete. We recommend contacting the local school district to confirm school assignments for this home.

    Get a cash offer in 3 minutes
    Find out how much your home could sell for in as little as 3 minutes with a no-obligation cash offer.
    Estimated market value
    $459,900
    Get a cash offer in 3 minutes
    Find out how much your home could sell for in as little as 3 minutes with a no-obligation cash offer.
    Estimated market value
    $459,900