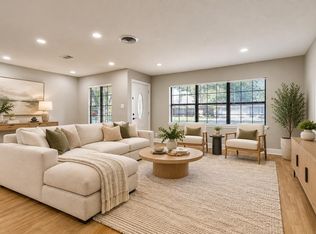
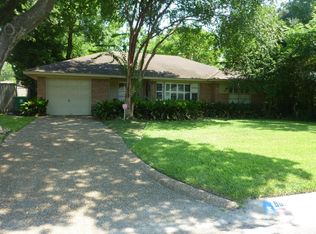
Charming single-story 2-bedroom, 2-bath home with an additional half bath in the detached workshop and fresh updates throughout. Gleaming hardwood floors and recessed lighting extend through the open living and dining areas, where large windows provide abundant natural light and an easy flow into the kitchen. The kitchen features white shaker-style cabinetry, stainless-steel appliances, a French-door refrigerator, and a double sink beneath the window. Both bedrooms offer hardwood flooring, and the updated baths include a glass-enclosed shower and tiled tub/shower. Outside, enjoy a deep yard, patio space, and concrete parking for an RV, boat, trailer, or additional vehicles. The standout feature is a massive detached garage with an adjoining workshop and half bath ideal for vehicles, projects, storage, equipment, or recreational toys. A spacious front lawn shaded by mature trees completes this move-in-ready property. Schedule your showing today!
Copyright notice - Data provided by HAR.com 2022 - All information provided should be independently verified.
House for rent
Singlefamily
Available now
Air conditioner, electric
Electric dryer hookup laundry
5 Attached garage spaces parking
Natural gas
What's special
Fresh updates throughoutPatio spaceGleaming hardwood floorsDeep yardStainless-steel appliancesRecessed lightingFrench-door refrigerator
- 24 days |
- -- |
- -- |
Zillow last checked:
Listing updated:
Travel times

Let’s turn your rent into credit progress
Build credit history with every on-time payment and get credit for the payment you’re already making.
Facts & features
Interior
Bedrooms & bathrooms
- Bedrooms: 2
- Bathrooms: 3
- Full bathrooms: 2
- 1/2 bathrooms: 1
Heating
- Natural Gas
Cooling
- Air Conditioner, Electric
Appliances
- Included: Dishwasher, Garbage Disposal, Microwave Oven, Refrigerator
- Laundry: Electric Dryer Hookup, Gas Dryer Hookup, Hookups, Washer Hookup
Features
- 2 Bedrooms Down, En-Suite Bath, Primary Bed - 1st Floor
- Flooring: Tile, Wood
Interior area
- Total interior livable area: 1,554 sqft
Property
Parking
- Total spaces: 5
- Parking features: Attached, Detached, Driveway, Garage, Open
- Has attached garage: Yes
- Has uncovered spaces: Yes
- Details: Contact manager
Features
- Stories: 1
- Exterior features: 2 Bedrooms Down, En-Suite Bath, Gated Community, Primary Bed - 1st Floor
Lot
- Features: Subdivided
Details
- Additional structures: Garage(s), Workshop
- Parcel number: 0860720000106
Construction
Type & style
- Home type: SingleFamily
- Architectural style: Ranch Rambler
- Property subtype: SingleFamily
Condition
- Year built: 1955
Community & HOA
Community
- Features: Gated
Location
- Region: Houston
Financial & listing details
- Lease term: Long Term,12 Months
Nearby apartments for rent

Price history
| Date | Event | Price |
|---|---|---|
| 10/19/2026 | Listed for rent | $2,795$2/sqft |
Source:  HAR #71585238 Report a problem | ||