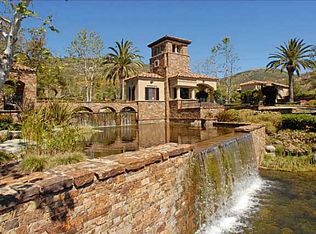
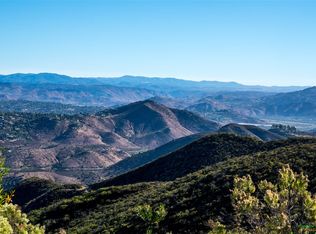
Price Improvement! An extraordinary 180-degree panoramic view defines this custom estate, where the gaze sweeps from the ocean across rolling hillsides to distant, snow-capped mountain peaks. High atop an exclusive cul-de-sac (access road rarely used) on nearly half an acre with drought-tolerant landscaping, 18370 Avenida Apice is designed to frame breathtaking vistas from every vantage point. Walls of glass and oversized windows invite the dramatic landscape inside, bathing the open-concept living spaces in natural light. This captivating backdrop sets the stage for an indoor-outdoor lifestyle with open space on the back and west sides of the home. The main level transitions smoothly from elegant entertaining spaces and an open-concept chef's kitchen with a walk-in pantry to a resort-caliber luxurious primary suite and a second master suite downstairs. Offering a three-car garage and layout flexibility, the main floor accommodates a home office, wine or fitness room, while an upstairs bonus room provides a separate space for media and relaxation. Modern infrastructure enhances this estate, featuring fully owned solar panels, a dedicated EV charging station, integrated security surveillance, and built-in garage cabinetry. Situated within the exclusive gated community of Cielo in Rancho Santa Fe, a pool and recreation area is a mere three to four minute walk away, with residents gaining access to tennis and pickleball courts, a state-of-the-art fitness center, and a neighborhood café and restaurant. Surrounded by world-class golf, equestrian, and dining, the community provides peace of mind as one of the few in the county earning the Firewise USA designation.
Sold for $3,000,000
Zillow last checked:
Listing updated:
Bought with:
David Rivera, DRE #01038321
Berkshire Hathaway HomeServices California Properties
Source: SDMLS,MLS#: 260011905 Originating MLS: SDMLS
Originating MLS: SDMLSPrice history
| Date | Event | Price |
|---|---|---|
| 8/31/2026 | Sold | $3,000,000-3.2%$681/sqft |
Source:  SDMLS #260011905 Report a problem SDMLS #260011905 Report a problem | ||
| 8/25/2026 | Pending sale | $3,099,995$704/sqft |
Source: SDMLS #260011905 Report a problem | ||
| 7/30/2026 | Price change | $3,099,995-4.6%$704/sqft |
Source: SDMLS #260011905 Report a problem | ||
| 7/9/2026 | Price change | $3,249,995-1.5%$738/sqft |
Source: SDMLS #260011905 Report a problem | ||
| 6/11/2026 | Price change | $3,299,995-5.7%$749/sqft |
Source: SDMLS #260011905 Report a problem | ||
| 5/15/2026 | Listed for sale | $3,499,995+148%$795/sqft |
Source: SDMLS #260011905 Report a problem | ||
| 11/23/2016 | Sold | $1,411,500+103.1%$321/sqft |
Source: Public Record Report a problem | ||
| 7/9/2013 | Sold | $695,000$158/sqft |
Source: Public Record Report a problem | ||
Nearby homes
Get a cash offer in 3 minutes
Find out how much your home could sell for in as little as 3 minutes with a no-obligation cash offer.
Estimated market value
$3,000,400
