Skip main navigation
Sold for $380,500
  • $380,500

    18371 Westwood Dr, Abingdon, VA 24211

    4beds
    2,824sqft
    Single Family Residence
    Built in 1969
    0.75 Acres Lot
    $373,300 Zestimate®
    $135/sqft
    $2,284 Estimated rent

    Home value

    $373,300

    $355,000 - $392,000

    $2,284/mo

    Zestimate® history
    Loading
    Loading...

    Owner options

    List your home for rent

    $2,284/mo

    Rent Zestimate®

    Find your next renter with Zillow Rental Manager. Plus, with online applications, you can quickly screen prospective tenants – for free.

    Learn more

    $2,284/mo

    Rent Zestimate®

    Refinance and save

    $2,236/mo

    Est. payment

    Refinancing to a lower rate could help reduce your monthly payments and save thousands over the life of the loan.

    See today's rates

    $2,236/mo

    Est. payment

    Explore your selling options

    Work with a Zillow partner agent

    Leverage their expertise and Zillow's premium Showcase listings to get your home seen by more buyers.

    Get started

    List with your own agent

    Get your home in front of millions of buyers by listing it on Zillow.

    Learn how to do it

    Sell it yourself

    Take full control of how buyers see your home on Zillow by listing For Sale by Owner (FSBO).

    List your home

    What's special

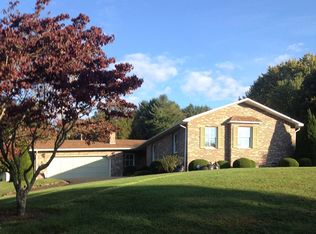
    WELCOME HOME! Lovingly maintained by the original owners for over 57 years, this 4 BEDROOM, 3 FULL BATH home boasts 2800+ finished sq. feet of living area. Built in 1969, this brick tri-level styled home in Westwood Estates features a distinctive architectural style with interconnected levels of living areas. The main entry level features an entry foyer leading to a formal living and dining room. This level also includes a large kitchen with original cherry wood cabinetry, white appliances and a breakfast bar. There's also a spacious adjoining breakfast room for more informal meals. A half-flight of stairs leads down to a lower, more casual living area with a den/family room with a brick gas log FP, bedroom, laundry room and full bath. Another half-flight of stairs from the main level ascends to 3 additional bedrooms, including an over-sized primary bedroom ensuite. The ensuite bedroom features 2 full-size walk-in closets with shelving, vaulted ceilings with natural wood beams, and an updated full bath with a recently installed tiled shower. The two additional bedrooms on this level are both large and share a full bath on the hallway. Storage is not an issue in this home. The interior of the home has multiple closets with shelving. There's also a partial unfinished basement with space for all those extra items with built-in shelving. Don't miss the attached main level 2 car garage with a workshop and canning kitchen. This home embodies the mid-century modern ethos, and checks all the boxes - location, condition and is priced accordingly. Schedule a private showing today to experience this immaculate home!

    Zillow last checked:

    Listing updated:

    Listed by:

    Cynthia Hornsby 276-608-8262,

    Prestige Homes of the Tri Cities Inc. 423-217-0346

    Bought with:

    Rob Thomas, 0225087539

    Prestige Homes of the Tri Cities Inc.

    Source: SWVAR,MLS#: 110029MLS Logo

    Facts & features

    Interior

    Bedrooms & bathrooms
    • Bedrooms: 4
    • Bathrooms: 3
    • Full bathrooms: 3
    Rooms
    • Room types: Basement
    Primary bedroom
    • Level: Upper
    Bedroom 2
    • Level: Upper
    Bedroom 3
    • Level: Upper
    Bedroom 4
    • Level: Lower
    Bathroom
    • Level: Upper
    Bathroom 2
    • Level: Upper
    Bathroom 3
    • Level: Lower
    Dining room
    • Level: First
    Family room
    • Level: Lower
    Kitchen
    • Level: First
    Living room
    • Level: First
    Basement
    • Area: 820
    Heating
    • Ceiling, Heat Pump
    Cooling
    • Central Air, Heat Pump
    Appliances
    • Included: Built-In Oven, Dishwasher, Electric Cooktop, Electric Range, Electric Water Heater, Disposal, Refrigerator
    • Laundry: Lower Level
    Features
    • Ceiling Fan(s), Paneling, Vaulted Ceiling(s)
    • Flooring: Carpet, Tile, Vinyl
    • Windows: Casement Window(s), Wood Frames, Window Treatments
    • Basement: Partial,Unfinished
    • Number of fireplaces: 1
    • Fireplace features: Brick, Gas Log, One
    Interior area
    • Total structure area: 4,315
    • Total interior livable area: 2,824 sqft
    • Finished area above ground: 2,824
    • Finished area below ground: 820

    Property

    Parking
    • Total spaces: 2
    • Parking features: Attached, Driveway, Garage, Garage Door Opener, Paved
    • Attached garage spaces: 2
    Features
    • Levels: Tri-Level
    • Stories: 3
    • Patio & porch: Patio
    • Exterior features: Lighting
    • Fencing: None
    • Water view: None
    • Waterfront features: None
    Lot
    • Size: 0.75 Acres
    • Features: Level, Rolling Slope
    Details
    • Parcel number: 124A23A17
    • Zoning: R-1

    Construction

    Type & style
    • Home type: SingleFamily
    • Property subtype: Single Family Residence
    Materials
    • Brick, Vinyl Siding, Dry Wall
    • Foundation: Block, Concrete Perimeter
    • Roof: Shingle
    Condition
    • Exterior Condition: Very Good,Interior Condition: Very Good
    • Year built: 1969

    Utilities & green energy

    • Sewer: Public Sewer
    • Water: Public
    • Utilities for property: Propane, Cable Connected

    Community & HOA

    Community
    • Subdivision: Westwood
    HOA
    • Has HOA: No
    • Services included: None
    Location
    • Region: Abingdon

    Financial & listing details

    • Price per square foot: $135/sqft
    • Tax assessed value: $337,700
    • Annual tax amount: $1,463
    • Date on market: 5/9/2026
    • Road surface type: Paved

    Price history

    DateEventPrice
    5/28/2026Sold$380,500+1.5%$135/sqft
    Source: SWVAR #110029 Report a problem
    5/27/2026Pending sale$375,000$133/sqft
    Source: SWVAR #110029 Report a problem
    5/12/2026Contingent$375,000$133/sqft
    Source: SWVAR #110029 Report a problem
    5/12/2026Pending sale$375,000$133/sqft
    Source: TVRMLS #9995155 Report a problem
    5/9/2026Listed for sale$375,000$133/sqft
    Source: TVRMLS #9995155 Report a problem

    Public tax history

    YearProperty taxesTax assessment
    2025$1,452 +12%$337,700 +56.3%
    2024$1,296 $216,000
    2023$1,296 $216,000
    2022$1,296 $216,000
    2021$1,296 +7.4%$216,000
    2020$1,207 $216,000 +12.7%
    2019$1,207 $191,600
    2018$1,207 +99.6%$191,600
    2017$605 $191,600 -0.2%
    2016$605 $192,000
    2015$605 $192,000
    2014$605 $192,000
    2013-- $192,000
    2012-- $192,000
    2011-- $192,000
    2010-- $192,000
    2009-- $192,000 +3.6%
    2008-- $185,400
    2007-- $185,400
    2006-- $185,400
    2005$1,057 +14.9%$185,400 +20.9%
    2004$920 +5.3%$153,300
    2003$874 $153,300
    2002$874 -1.9%$153,300 +13.6%
    2001$891 $135,000
    Find assessor info on the county website

    Neighborhood: 24211

    Nearby schools

    GreatSchools rating
    Schools provided by the listing agent
    • Elementary: Abingdon
    • Middle: E B Stanley
    • High: Abingdon

    Source: SWVAR. This data may not be complete. We recommend contacting the local school district to confirm school assignments for this home.

    Sell for more on Zillow
    Get a Zillow Showcase℠ listing at no additional cost and you could sell for .
    $373,300
    2% more
    +$7,466
    With Zillow Showcase(estimated)
    $380,766
    Sell for more on Zillow
    Get a Zillow Showcase℠ listing at no additional cost and you could sell for .
    $373,300
    2% more
    +$7,466
    With Zillow Showcase(estimated)
    $380,766