Skip main navigation
Closed
  • $132,000

    18373 5th St, Beloit, OH 44609

    2beds
    --sqft
    Single Family Residence
    Built in 1900
    7,492.32 Square Feet Lot
    $151,800 Zestimate®
    $--/sqft
    $1,014 Estimated rent

    Home value

    $151,800

    $143,000 - $161,000

    $1,014/mo

    Zestimate® history
    Loading
    Loading...

    Owner options

    List your home for rent

    $1,014/mo

    Rent Zestimate®

    Find your next renter with Zillow Rental Manager. Plus, with online applications, you can quickly screen prospective tenants – for free.

    Learn more

    $1,014/mo

    Rent Zestimate®

    Refinance and save

    $909/mo

    Est. payment

    Refinancing to a lower rate could help reduce your monthly payments and save thousands over the life of the loan.

    See today's rates

    $909/mo

    Est. payment

    Explore your selling options

    Work with a Zillow partner agent

    Leverage their expertise and Zillow's premium Showcase listings to get your home seen by more buyers.

    Get started

    List with your own agent

    Get your home in front of millions of buyers by listing it on Zillow.

    Learn how to do it

    Sell it yourself

    Take full control of how buyers see your home on Zillow by listing For Sale by Owner (FSBO).

    List your home

    What's special

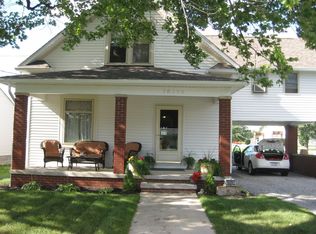
    "Oh me Oh my" What An Absolutely Adorable Home located in West Branch School District. This home offers a fully enclosed back yard leading to the 2.5 Garage with electric and Loft Storage. Newly constructed Privacy Fence. Cement Stamped Patio nestled inside fence right off back entry door into Kitchen. Centered in the middle of the home is the Formal Dining Room. Convenient Full Bath and Laundry on First Floor. Relax in either the Front Living Room or Side enclosed Porch. Upstairs you find 2 Bedrooms and a 1/2 Bath. Enjoy Sitting on the Front Covered Full Porch overlooking the spacious Front Yard. Act fast on this one.

    Zillow last checked:

    Listing updated:

    Listing Provided by:

    Amy J Andrews amyandrews@kw.com330-206-5296,

    Keller Williams Chervenic Rlty

    Bought with:

    Jason Carter, 2023004365

    Berkshire Hathaway HomeServices Stouffer Realty

    Source: MLS Now,MLS#: 5036900MLS LogoOriginating MLS: Youngstown Columbiana Association of REALTORS

    Facts & features

    Interior

    Bedrooms & bathrooms
    • Bedrooms: 2
    • Bathrooms: 2
    • Full bathrooms: 1
    • 1/2 bathrooms: 1
    • Main level bathrooms: 1
    Heating
    • Gas, Hot Water, Steam
    Cooling
    • Window Unit(s)
    Appliances
    • Included: Range, Refrigerator
    Features
    • Ceiling Fan(s)
    • Basement: Full
    • Has fireplace: No

    Property

    Parking
    • Total spaces: 2.5
    • Parking features: Driveway, Detached, Garage
    • Garage spaces: 2.5
    Features
    • Levels: Two
    • Stories: 2
    • Fencing: Full,Privacy,Wood
    Lot
    • Size: 7,492 sqft
    Details
    • Parcel number: 170080081.000

    Construction

    Type & style
    • Home type: SingleFamily
    • Architectural style: Conventional
    • Property subtype: Single Family Residence
    Materials
    • Vinyl Siding
    • Roof: Asphalt,Fiberglass
    Condition
    • Year built: 1900

    Utilities & green energy

    • Sewer: Public Sewer
    • Water: Public

    Community & neighborhood

    Location
    • Region: Beloit
    • Subdivision: Cattels

    Price history

    DateEventPrice
    6/18/2024Pending sale$128,900-2.3%
    Source: MLS Now #5036900 Report a problem
    6/13/2024Sold$132,000+2.4%
    Source: MLS Now #5036900 Report a problem
    5/13/2024Contingent$128,900
    Source: MLS Now #5036900 Report a problem
    5/10/2024Listed for sale$128,900+61.1%
    Source: MLS Now #5036900 Report a problem
    11/9/2022Sold$80,000+18.5%
    Source: Public Record Report a problem
    9/30/1999Sold$67,500
    Source: Public Record Report a problem

    Public tax history

    YearProperty taxesTax assessment
    2025$1,349 0%$33,640
    2024$1,349 +1.8%$33,640
    2023$1,326 -34.2%$33,640 +10%
    2022$2,014 -0.4%$30,590
    2021$2,021 -13.1%$30,590
    2020$2,325 +17.4%$30,590 +25.1%
    2019$1,980 +0.2%$24,450
    2018$1,976 +0.1%$24,450
    2017$1,975 +88.1%$24,450 +33.5%
    2016$1,050 -34.4%$18,310
    2015$1,599 +20.4%$18,310
    2014$1,328 +33.1%$18,310
    2013$998 -0.2%$18,310
    2012$1,000 0%$18,310
    2011$1,000 +9.9%$18,310 -3.2%
    2010$909 +10.9%$18,910
    2009$820 -1%$18,910
    2008$828 +3.3%$18,910
    2007$802 -0.9%$18,910
    2006$809 +28.6%$18,910 +38.8%
    2005$629 -30.7%$13,620
    2003$908 -0.1%--
    2002$908 -0.2%--
    2001$911 +1.3%--
    2000$899 --

    Find assessor info on the county website

    Neighborhood: 44609

    Nearby schools

    GreatSchools rating
    Schools provided by the listing agent
    • District: West Branch LSD - 5012

    Source: MLS Now. This data may not be complete. We recommend contacting the local school district to confirm school assignments for this home.

    Get a cash offer in 3 minutes
    Find out how much your home could sell for in as little as 3 minutes with a no-obligation cash offer.
    Estimated market value
    $151,800
    Get a cash offer in 3 minutes
    Find out how much your home could sell for in as little as 3 minutes with a no-obligation cash offer.
    Estimated market value
    $151,800