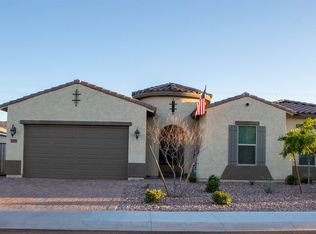
Welcome to your beautiful new home located in the truly desirable and highly sought after community of Sedella in the rapidly growing city of Goodyear Arizona. Pulling up to this incredible home, you will be immediately greeted by the flawless curb appeal boasting a fully pavered driveway entering into two separate garages - one two car and another separate one car garage - both with epoxy flooring.
Walking through the front door you'll be greeted by this one of a kind floor plan. Introducing the Broadmoor model! This 3 bedroom, 2 ½ bath, 2,322sq/ft expansive model literally has everything you have ever dreamed of!! Featuring a large extended modern kitchen with quartz countertops, an oversized waterfall edge island, new dishwasher, new faucet, new garbage disposal, gas range with stainless steel hood, built in double ovens, built in microwave, French door refrigerator(INCLUDED), and more cabinetry than you can possibly imagine, storage will never be an issue again!
Touring through the rest of the home you will be overwhelmed with luxury and upgrades including but not limited to 12' ceilings in all living areas, 8' doors throughout, wood slat blinds throughout, energy efficient low E KIitchen windows, Shiplap wall in living room, high end fans & fixtures, new carpet, and custom built in closets throughout every room in the home!
As you walk through either your living room or master bedroom pocket sliding glass doors, you will be astounded by an extended covered patio with a custom stone wall gas fireplace, HUGE grassy area surrounded by Indian Ficus for extra added privacy. This is indoor-outdoor living at its very best! Did we mention that your new home also comes with a separate Pavillion detached from the covered patio. The Pavilion is fully equipped with electric, shelving, built in bar, new bar fridge, and pavers.This is literally an entertainer's dream! Owners even strategically placed foliage at every window to create a private oasis.
If you stayed with me this long, we might as well lay out a few extra upgrades that may not be as sexy but still necessary when picking the perfect home and this is THE PERFECT HOME! Owners recently added a new A/C compressor, new washer and dryer(INCLUDED!), new exchange tank water heater, new irrigation lines, new turf side yard which is perfect for pets or children's play area, new grout patio, new bar tile & stucco work, tile & grout cleaned throughout home, and a new shower head in master bath. Many furnishings may be included on a separate bill of sale! Homes like this go FAST!!!!
Buyer to verify all facts and figures listed in MLS.
Sold for $659,900
Zillow last checked:
Listing updated:
Bought with:
Mimi Brown, SA535965000
Keller Williams, Professional Partners
Source: ARMLS,MLS#: 6747749
Price history
| Date | Event | Price |
|---|---|---|
| 1/17/2025 | Sold | $659,900$284/sqft |
Source:  ARMLS #6747749 Report a problem ARMLS #6747749 Report a problem | ||
| 12/10/2024 | Pending sale | $659,900$284/sqft |
Source: ARMLS #6747749 Report a problem | ||
| 11/30/2024 | Price change | $659,900-0.3%$284/sqft |
Source: ARMLS #6747749 Report a problem | ||
| 10/29/2024 | Listed for sale | $662,000$285/sqft |
Source: ARMLS #6747749 Report a problem | ||
| 10/25/2024 | Pending sale | $662,000$285/sqft |
Source: ARMLS #6747749 Report a problem | ||
| 10/22/2024 | Listed for sale | $662,000$285/sqft |
Source: ARMLS #6747749 Report a problem | ||
| 9/28/2024 | Contingent | $662,000$285/sqft |
Source: ARMLS #6747749 Report a problem | ||
| 9/19/2024 | Price change | $662,000-4%$285/sqft |
Source: ARMLS #6747749 Report a problem | ||
| 8/23/2024 | Listed for sale | $689,900+50%$297/sqft |
Source: ARMLS #6747749 Report a problem | ||
| 8/11/2020 | Sold | $459,999$198/sqft |
Source: ARMLS #6095055 Report a problem | ||
| 6/25/2020 | Listed for sale | $459,999+30.8%$198/sqft |
Source: Berkshire Hathaway HomeServices Arizona Properties #6095055 Report a problem | ||
| 1/20/2017 | Sold | $351,673$151/sqft |
Source: Public Record Report a problem | ||
Nearby homes
- $654,1004 bd2 ba2.6k sqft18367 W Devonshire Ave, Goodyear, AZ 85395Off Market

- $635,9004 bd2 ba2.6k sqft18379 W Devonshire Ave, Goodyear, AZ 85395Off Market
- $975,0006 bd5 ba5.1k sqft18372 W Monterosa St, Goodyear, AZ 85395Sold

- $645,6003 bd3 ba2.3k sqft18361 W Devonshire Ave, Goodyear, AZ 85395Off Market
Get a cash offer in 3 minutes
Find out how much your home could sell for in as little as 3 minutes with a no-obligation cash offer.
Estimated market value
$617,500
