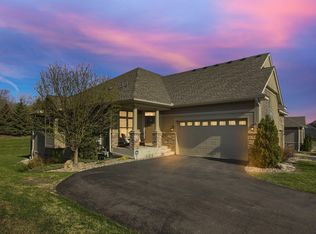
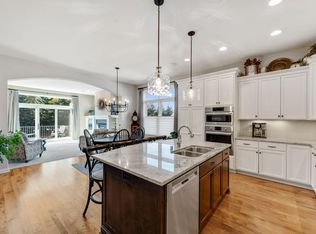
Looking for 1 level living, association maintained & a 3 car garage? Look no further, this rare find in the Prestigious Bellante neighborhood could very well be your next home! Soaring 10' ceilings, gourmet KT feat custom cabs, granite c-tops, an oversized island, pullout drawers & so much more! Open & spacious w/a cozy stone FPLC surrounded by cherry built-ins. Walls of windows allow for so much natural light to shine on in! The generous sized Primary BR & ensuite come complete w/a 5' soaking tub, custom tiled snail shower, dual sinks & water closet. Conveniently located LD room w/upper & lower cabs plus a folding & air drying center. Enjoy relaxing in the screened porch or sunsets & BBQ's on the maintenance free deck. The LL comes complete w/yet another stone FPLC in the FR, 2 additional BR's, a 2nd full BA w/soaking tub & a spacious storage room. Double hung windows, french doors, birch floors, surround sound, the list goes on...Just over 3,000 finished square feet, see today!
Closed
$642,000
18374 Justice Way, Lakeville, MN 55044
3beds
3,005sqft
Townhouse Detached
Built in 2016
6,795 Square Feet Lot
$663,300 Zestimate®
$214/sqft
$2,980 Estimated rent
Home value
$663,300
$617,000 - $710,000
$2,980/mo
Zestimate® history
Owner options
List your home for rent
$2,980/mo
Rent Zestimate®
Find your next renter with Zillow Rental Manager. Plus, with online applications, you can quickly screen prospective tenants – for free.
$2,980/mo
Rent Zestimate®
Refinance and save
$4,633/mo
Est. payment
Refinancing to a lower rate could help reduce your monthly payments and save thousands over the life of the loan.
$4,633/mo
Est. payment
Explore your selling options
Work with a Zillow partner agent
Leverage their expertise and Zillow's premium Showcase listings to get your home seen by more buyers.
Get startedList with your own agent
Get your home in front of millions of buyers by listing it on Zillow.
Learn how to do itSell it yourself
Take full control of how buyers see your home on Zillow by listing For Sale by Owner (FSBO).
List your homeWhat's special
Oversized islandScreened porchCherry built-insBirch floorsWalls of windowsNatural lightFrench doors
Zillow last checked:
Listing updated:
Listed by:
Rhonda K Ames 612-919-4532,
Ryan Real Estate Co.
Bought with:
Regina M Finkelstein
RE/MAX Results
Source: NorthstarMLS as distributed by MLS GRID,MLS#: 6561511
Facts & features
Interior
Bedrooms & bathrooms
- Bedrooms: 3
- Bathrooms: 3
- Full bathrooms: 2
- 1/2 bathrooms: 1
Bedroom
- Level: Main
- Area: 208 Square Feet
- Dimensions: 16x13
Bedroom 2
- Level: Lower
- Area: 187.5 Square Feet
- Dimensions: 15x12.5
Bedroom 3
- Level: Lower
- Area: 214.5 Square Feet
- Dimensions: 16.5x13
Deck
- Level: Main
- Area: 132 Square Feet
- Dimensions: 12x11
Dining room
- Level: Main
- Area: 168 Square Feet
- Dimensions: 14x12
Garage
- Level: Main
- Area: 735 Square Feet
- Dimensions: 35x21
Great room
- Level: Main
- Area: 228 Square Feet
- Dimensions: 19x12
Kitchen
- Level: Main
- Area: 224 Square Feet
- Dimensions: 16x14
Laundry
- Level: Main
- Area: 60 Square Feet
- Dimensions: 12x5
Office
- Level: Main
- Area: 120 Square Feet
- Dimensions: 12x10
Porch
- Level: Main
- Area: 114 Square Feet
- Dimensions: 19x6
Screened porch
- Level: Main
- Area: 144 Square Feet
- Dimensions: 12x12
Other
- Level: Lower
- Area: 273 Square Feet
- Dimensions: 21x13
Heating
- Forced Air, Fireplace(s)
Cooling
- Central Air
Appliances
- Included: Air-To-Air Exchanger, Dishwasher, Disposal, Dryer, Electronic Air Filter, Exhaust Fan, Humidifier, Gas Water Heater, Microwave, Range, Refrigerator, Stainless Steel Appliance(s), Water Softener Owned
- Laundry: Laundry Room, Main Level, Sink
Features
- Basement: Daylight,Drain Tiled,Finished,Concrete,Storage Space,Sump Pump
- Number of fireplaces: 2
- Fireplace features: Family Room, Gas, Living Room, Stone
Interior area
- Total structure area: 3,005
- Total interior livable area: 3,005 sqft
- Finished area above ground: 1,767
- Finished area below ground: 1,238
Property
Parking
- Total spaces: 3
- Parking features: Attached, Asphalt, Garage Door Opener, Guest, Insulated Garage
- Attached garage spaces: 3
- Has uncovered spaces: Yes
- Details: Garage Dimensions (35x21)
Accessibility
- Accessibility features: None
Features
- Levels: One
- Stories: 1
- Patio & porch: Composite Decking, Deck, Front Porch, Rear Porch, Screened
- Pool features: None
- Fencing: None
Lot
- Size: 6,795 Square Feet
- Dimensions: 99 x 103 x 99 x 103
- Features: Sod Included in Price, Tree Coverage - Medium
Details
- Foundation area: 1767
- Parcel number: 221352802010
- Zoning description: Residential-Single Family
Construction
Type & style
- Home type: Townhouse
- Property subtype: Townhouse Detached
Materials
- Roof: Age 8 Years or Less,Architectural Shingle,Pitched
Condition
- New construction: No
- Year built: 2016
Utilities & green energy
- Gas: Natural Gas
- Sewer: City Sewer/Connected
- Water: City Water/Connected
Community & HOA
Community
- Subdivision: Bellante 4th Add
HOA
- Has HOA: Yes
- Services included: Maintenance Structure, Hazard Insurance, Lawn Care, Maintenance Grounds, Professional Mgmt, Sanitation, Snow Removal
- HOA fee: $593 monthly
- HOA name: FirstService Residential
- HOA phone: 952-277-2724
Location
- Region: Lakeville
Financial & listing details
- Price per square foot: $214/sqft
- Tax assessed value: $709,300
- Annual tax amount: $8,251
- Date on market: 6/28/2024
- Cumulative days on market: 424 days
- Road surface type: Paved
Price history
| Date | Event | Price |
|---|---|---|
| 12/18/2024 | Sold | $642,000-4.2%$214/sqft |
Source:  NorthstarMLS as distributed by MLS GRID #6561511 Report a problem NorthstarMLS as distributed by MLS GRID #6561511 Report a problem | ||
| 12/11/2024 | Pending sale | $669,900$223/sqft |
Source: NorthstarMLS as distributed by MLS GRID #6561511 Report a problem | ||
| 6/28/2024 | Listed for sale | $669,900-1.5%$223/sqft |
Source: NorthstarMLS as distributed by MLS GRID #6561511 Report a problem | ||
| 5/22/2024 | Listing removed | -- |
Source: NorthstarMLS as distributed by MLS GRID #6482258 Report a problem | ||
| 3/6/2024 | Price change | $679,900-4.9%$226/sqft |
Source: NorthstarMLS as distributed by MLS GRID #6482258 Report a problem | ||
| 2/6/2024 | Listed for sale | $714,900-4.7%$238/sqft |
Source: NorthstarMLS as distributed by MLS GRID #6482258 Report a problem | ||
| 1/16/2024 | Listing removed | -- |
Source: NorthstarMLS as distributed by MLS GRID #6464651 Report a problem | ||
| 12/1/2023 | Listed for sale | $749,900-2.6%$250/sqft |
Source: NorthstarMLS as distributed by MLS GRID #6464651 Report a problem | ||
| 11/30/2023 | Listing removed | -- |
Source: NorthstarMLS as distributed by MLS GRID #6415241 Report a problem | ||
| 11/16/2023 | Price change | $769,900-0.7%$256/sqft |
Source: NorthstarMLS as distributed by MLS GRID #6415241 Report a problem | ||
| 10/13/2023 | Price change | $775,000-3%$258/sqft |
Source: NorthstarMLS as distributed by MLS GRID #6415241 Report a problem | ||
| 9/15/2023 | Price change | $799,000-3.2%$266/sqft |
Source: NorthstarMLS as distributed by MLS GRID #6415241 Report a problem | ||
| 8/11/2023 | Listed for sale | $825,000+53.4%$275/sqft |
Source: NorthstarMLS as distributed by MLS GRID #6415241 Report a problem | ||
| 7/13/2016 | Sold | $537,680+10.4%$179/sqft |
Source: Agent Provided Report a problem | ||
| 10/11/2015 | Listing removed | $487,000$162/sqft |
Source: Maelynn Marketing #4368324 Report a problem | ||
| 10/9/2015 | Listed for sale | $487,000$162/sqft |
Source: Maelynn Marketing #4368324 Report a problem | ||
Public tax history
| Year | Property taxes | Tax assessment |
|---|---|---|
| 2024 | $8,258 -7.4% | $709,300 -1.1% |
| 2023 | $8,922 +15.4% | $717,500 +11.5% |
| 2022 | $7,734 +1.3% | $643,500 +9.3% |
| 2021 | $7,638 -0.1% | $588,500 +2.3% |
| 2020 | $7,644 -6.7% | $575,100 -1.8% |
| 2019 | $8,192 | $585,900 +6.5% |
| 2018 | $8,192 +17.6% | $550,200 +7.3% |
| 2017 | $6,964 +6.7% | $512,700 +472.2% |
| 2016 | $6,528 +372.9% | $89,600 +26.2% |
| 2015 | $1,380 +20.1% | $71,000 +3.6% |
| 2014 | $1,150 +7.9% | $68,500 +13.4% |
| 2013 | $1,066 +1006.4% | $60,400 |
| 2012 | $96 -88.1% | -- |
| 2011 | $809 -15.2% | -- |
| 2010 | $955 +50.2% | -- |
| 2009 | $636 +65.6% | -- |
| 2008 | $384 +157.7% | -- |
| 2007 | $149 | -- |
Find assessor info on the county website
Neighborhood: 55044
Nearby homes
- $695,6003 bd2 ba1.6k sqft18372 Justice Way, Lakeville, MN 55044Off Market
- $629,1003 bd3 ba2.6k sqft18370 Justice Way, Lakeville, MN 55044Off Market
- $690,0003 bd3 ba3.2k sqft18368 Justice Way, Lakeville, MN 55044Sold
- $720,0003 bd3 ba3.2k sqft18373 Justice Way, Lakeville, MN 55044Sold

- $700,4003 bd3 ba2.7k sqft18371 Justice Way, Lakeville, MN 55044Off Market
- $728,2003 bd3 ba2.7k sqft18369 Justice Way, Lakeville, MN 55044Off Market
- $819,6003 bd2 ba2.1k sqft18375 Justice Way, Lakeville, MN 55044Off Market
- $675,8003 bd2 ba1.6k sqft18366 Justice Way, Lakeville, MN 55044Off Market
Nearby schools
GreatSchools rating
- 7/10Orchard Lake Elementary SchoolGrades: K-5Distance: 2 mi
- 7/10Kenwood Trail Middle SchoolGrades: 6-8Distance: 2.5 mi
- 10/10Lakeville South High SchoolGrades: 9-12Distance: 3.5 mi
Get a cash offer in 3 minutes
Find out how much your home could sell for in as little as 3 minutes with a no-obligation cash offer.
Estimated market value
$663,300
Get a cash offer in 3 minutes
Find out how much your home could sell for in as little as 3 minutes with a no-obligation cash offer.
Estimated market value
$663,300
- Minnesota
- Dakota County
- Lakeville
- 55044
- 18374 Justice Way
Nearby cities
Nearby zip codes
Other Lakeville Topics
