Welcome to this turnkey home in Laurel Springs. With vaulted ceilings, a full kitchen remodel/design in 2023, and a new roof in 2023 (among other upgrades), you will be able to move in and start enjoying the summer. The primary suite is on the main floor and offers a fabulously updated bath with soaker tub and shower (2025). This home has a traditional dining room, Office, and the kitchen is open to the family room with fireplace. All the flooring on the main floor was replaced in 2023. The Main floor laundry room was renovated in 2023 along with the powder room. you can enjoy the convenience one story living should you so choose. Upstairs you will find large bedrooms with nice sized closets. Carpet on the second floor was replaced in 2023. Outdoors, the current owners have taken great care to remove trees and level the back/side yard to create an inviting and private space, while adding more usable area. There is plenty of room for entertaining or enjoying nature from the deck off the kitchen, as well as the paver patio with walkout basement below. The basement is a blank canvass for you to put together how you see fit: Wine room, Cigar bar, game room, or exercise areas would all be great uses. Walk-out basements are not common in this subdivision and this one is extra, with two doors bringing in more light, and enhancing the patio. When you are ready for a swim, just head down to the community center with inground pool. You get to enjoy the water and the HOA takes care of the maintenance. Leave the septic blues behind, this home is on sewers. With all these features you can not only simplify but upgrade your lifestyle.
Closed
$685,000
18375 Bent Tree Ln, Chagrin Falls, OH 44023
4beds
2,921sqft
Single Family Residence
Built in 1996
0.74 Acres Lot
$720,400 Zestimate®
$235/sqft
$4,086 Estimated rent
Home value
$720,400
Estimated sales range
Not available
$4,086/mo
Zestimate® history
Owner options
List your home for rent
$4,086/mo
Rent Zestimate®
Find your next renter with Zillow Rental Manager. Plus, with online applications, you can quickly screen prospective tenants – for free.
$4,086/mo
Rent Zestimate®
Refinance and save
$4,444/mo
Est. payment
Refinancing to a lower rate could help reduce your monthly payments and save thousands over the life of the loan.
$4,444/mo
Est. payment
Explore your selling options
Work with a Zillow partner agent
Leverage their expertise and Zillow's premium Showcase listings to get your home seen by more buyers.
Get startedList with your own agent
Get your home in front of millions of buyers by listing it on Zillow.
Learn how to do itSell it yourself
Take full control of how buyers see your home on Zillow by listing For Sale by Owner (FSBO).
List your homeWhat's special
Main floor laundry roomVaulted ceilingsPaver patioTraditional dining roomDeck off the kitchenNew roof
Zillow last checked:
Listing updated:
Listed by:
Kimya S Matthews 440-223-8091 kimyamatthews@howardhanna.com,
Howard Hanna
Bought with:
Shawne T Tagliarina, 2005013246
McDowell Homes Real Estate Services
Source: MLS Now,MLS#: 5136388Originating MLS: Lake Geauga Area Association of REALTORS
Facts & features
Interior
Bedrooms & bathrooms
- Bedrooms: 4
- Bathrooms: 3
- Full bathrooms: 2
- 1/2 bathrooms: 1
- Main level bathrooms: 2
- Main level bedrooms: 1
Primary bedroom
- Level: First
- Dimensions: 17 x 20
Bedroom
- Level: Second
- Dimensions: 13 x 17
Bedroom
- Level: Second
- Dimensions: 15 x 21
Bedroom
- Level: Second
- Dimensions: 12 x 11
Primary bathroom
- Level: First
- Dimensions: 9 x 10
Dining room
- Level: First
- Dimensions: 10 x 12
Entry foyer
- Level: First
- Dimensions: 10 x 14
Great room
- Description: Flooring: Luxury Vinyl Tile
- Features: Vaulted Ceiling(s)
- Level: First
- Dimensions: 17 x 21
Kitchen
- Level: First
- Dimensions: 13 x 21
Laundry
- Level: First
- Dimensions: 5 x 7
Loft
- Level: Second
- Dimensions: 13 x 20
Office
- Level: First
- Dimensions: 10 x 12
Heating
- Gas
Cooling
- Central Air
Appliances
- Included: Dryer, Dishwasher, Microwave, Range, Refrigerator, Washer
Features
- Tray Ceiling(s), Vaulted Ceiling(s)
- Basement: Unfinished,Walk-Out Access
- Number of fireplaces: 1
Interior area
- Total structure area: 2,921
- Total interior livable area: 2,921 sqft
- Finished area above ground: 2,921
- Finished area below ground: 0
Property
Parking
- Parking features: Attached, Garage
- Attached garage spaces: 2
Features
- Levels: Three Or More,Two
- Stories: 2
- Patio & porch: Deck, Front Porch, Patio
- Has private pool: Yes
- Pool features: Community
Lot
- Size: 0.74 Acres
Details
- Parcel number: 02420216
Construction
Type & style
- Home type: SingleFamily
- Architectural style: Cape Cod
- Property subtype: Single Family Residence
Materials
- Vinyl Siding
- Foundation: Block
- Roof: Asphalt
Condition
- Updated/Remodeled
- Year built: 1996
Details
- Warranty included: Yes
Utilities & green energy
- Sewer: Public Sewer
- Water: Shared Well
Community & HOA
Community
- Features: Clubhouse, Playground, Pool, Sidewalks, Tennis Court(s)
- Subdivision: Laurel Spgs At Bainbrook
HOA
- Has HOA: Yes
- Services included: Pool(s), Recreation Facilities
- HOA fee: $800 annually
- HOA name: Bainbrook Laurel Springs
Location
- Region: Chagrin Falls
Financial & listing details
- Price per square foot: $235/sqft
- Tax assessed value: $533,400
- Annual tax amount: $9,974
- Date on market: 7/5/2025
- Cumulative days on market: 7 days
- Listing agreement: Exclusive Right To Sell
Price history
| Date | Event | Price |
|---|---|---|
| 8/20/2025 | Sold | $685,000+7%$235/sqft |
Source: MLS Now #5136388 Report a problem | ||
| 7/12/2025 | Pending sale | $640,000$219/sqft |
Source: MLS Now #5136388 Report a problem | ||
| 7/5/2025 | Listed for sale | $640,000+19.6%$219/sqft |
Source: MLS Now #5136388 Report a problem | ||
| 5/3/2023 | Sold | $535,000+3.9%$183/sqft |
Source:  MLS Now #4448814 Report a problem MLS Now #4448814 Report a problem | ||
| 5/3/2023 | Pending sale | $515,000$176/sqft |
Source: MLS Now #4448814 Report a problem | ||
| 4/9/2023 | Contingent | $515,000$176/sqft |
Source: MLS Now #4448814 Report a problem | ||
| 4/4/2023 | Price change | $515,000+3%$176/sqft |
Source: MLS Now #4448814 Report a problem | ||
| 3/15/2023 | Pending sale | $500,000$171/sqft |
Source: MLS Now #4416377 Report a problem | ||
| 2/14/2023 | Contingent | $500,000$171/sqft |
Source: MLS Now #4416377 Report a problem | ||
| 1/7/2023 | Listed for sale | $500,000$171/sqft |
Source: MLS Now #4416377 Report a problem | ||
| 12/13/2022 | Contingent | $500,000$171/sqft |
Source: MLS Now #4416377 Report a problem | ||
| 8/17/2022 | Price change | $500,000-16.7%$171/sqft |
Source: MLS Now #4398610 Report a problem | ||
| 8/6/2022 | Listed for sale | $600,000+79.1%$205/sqft |
Source: MLS Now #4398610 Report a problem | ||
| 4/5/1999 | Sold | $335,000+4.4%$115/sqft |
Source: Public Record Report a problem | ||
| 5/22/1996 | Sold | $320,900+386.2%$110/sqft |
Source: Public Record Report a problem | ||
| 12/1/1995 | Sold | $66,000$23/sqft |
Source: Public Record Report a problem | ||
Public tax history
| Year | Property taxes | Tax assessment |
|---|---|---|
| 2025 | $10,049 +0.7% | $186,690 |
| 2024 | $9,975 +17.2% | $186,690 |
| 2023 | $8,512 -0.3% | $186,690 +25.7% |
| 2022 | $8,541 -0.3% | $148,470 |
| 2021 | $8,570 -2.7% | $148,470 |
| 2020 | $8,803 -3.8% | $148,470 +4.5% |
| 2019 | $9,154 +0.4% | $142,100 |
| 2018 | $9,116 0% | $142,100 |
| 2017 | $9,120 +4.2% | $142,100 +5.8% |
| 2016 | $8,755 +2.8% | $134,260 |
| 2015 | $8,514 +2.3% | $134,260 |
| 2014 | $8,322 -0.8% | $134,260 |
| 2013 | $8,385 +0.1% | $134,260 |
| 2012 | $8,377 -0.2% | $134,260 |
| 2011 | $8,395 +8% | $134,260 +2% |
| 2010 | $7,771 +2.1% | $131,570 |
| 2009 | $7,612 -0.2% | $131,570 |
| 2008 | $7,625 -0.2% | $131,570 |
| 2007 | $7,640 +1.5% | $131,570 |
| 2006 | $7,528 -0.1% | $131,570 |
| 2005 | $7,539 +19.8% | $131,570 +11.8% |
| 2004 | $6,293 +2% | $117,670 |
| 2003 | $6,170 +0.5% | $117,670 |
| 2002 | $6,140 +5.8% | $117,670 +7.7% |
| 2001 | $5,801 +1.3% | $109,270 |
| 2000 | $5,729 -36% | $109,270 |
| 1999 | $8,952 | $109,270 |
Find assessor info on the county website
Neighborhood: Bainbridge
Nearby homes
- $622,5004 bd4 ba3.8k sqft18365 Bent Tree Ln, Chagrin Falls, OH 44023Sold
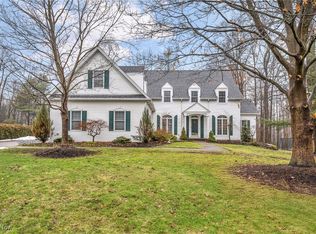
- $733,2004 bd2 ba2.5k sqft18385 Bent Tree Ln, Chagrin Falls, OH 44023Off Market
- $795,2004 bd4 ba5k sqft8125 Wisteria Dr, Chagrin Falls, OH 44023Off Market

- $598,8003 bd2 ba2.5k sqft18355 Bent Tree Ln, Chagrin Falls, OH 44023Off Market
- $738,7004 bd3 ba3.2k sqft18395 Bent Tree Ln, Chagrin Falls, OH 44023Off Market
- $747,6004 bd4 ba2.8k sqft18370 Bent Tree Ln, Chagrin Falls, OH 44023Off Market
- $658,1004 bd4 ba2.5k sqft18380 Bent Tree Ln, Chagrin Falls, OH 44023Off Market
- $827,9006 bd5 ba4k sqft18360 Bent Tree Ln, Chagrin Falls, OH 44023Off Market
Nearby schools
GreatSchools rating
- 7/10Kenston Middle SchoolGrades: 4-7Distance: 2.8 mi
- 8/10Kenston High SchoolGrades: 8-12Distance: 2.9 mi
- 10/10Timmons Elementary SchoolGrades: PK-3Distance: 3.1 mi
Schools provided by the listing agent
- District: Kenston LSD - 2804
Source: MLS Now. This data may not be complete. We recommend contacting the local school district to confirm school assignments for this home.
Get a cash offer in 3 minutes
Find out how much your home could sell for in as little as 3 minutes with a no-obligation cash offer.
Estimated market value
$720,400
Get a cash offer in 3 minutes
Find out how much your home could sell for in as little as 3 minutes with a no-obligation cash offer.
Estimated market value
$720,400
- Ohio
- Geauga County
- Chagrin Falls
- 44023
- Bainbridge
- 18375 Bent Tree Ln
Nearby cities
Nearby neighborhoods
Nearby zip codes
Other Chagrin Falls Topics
