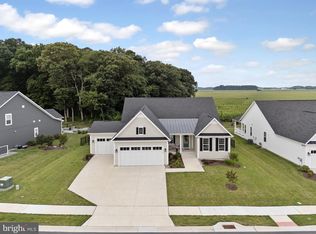
Welcome to elegance and comfort in this exquisite .25 acre property nestled within Wellesley at Hidden Meadows community. Located only a few minutes, and less than 5 miles to Rehoboth Beach and Lewes Beach, this stunning home has had over $200,000 in additional improvements from building. Designed for both style and privacy, this home offers an exceptional living experience for those seeking the best. Enter through an inviting entryway featuring elegant wainscoting, leading to a flexible space that serves as both a bedroom and an office—perfect for modern lifestyles. At the heart of this home lies the chef's kitchen, equipped with an oversized island with quartz countertops, a gas cooktop with hood, subway tile backsplash, soft-close cabinet doors, double built-in ovens, and an added walk-in pantry. The kitchen seamlessly flows into a living room complete with a cozy fireplace, plantation shutters, and an open dining area, ideal for entertaining. Retreat to the expansive primary bedroom, featuring trey ceilings, custom wallpaper, suite bathroom featuring a quartz countertop double sink, tile shower with bench, and a walk-in closet. The home includes a 2-car garage, mudroom, built-in cabinetry, and a laundry area. The upstairs features an enclosed large loft—perfect as a second living room—along with two additional bedrooms, a full bath with a double sink, and a storage area. The property's highlight is its expansive backyard, crafted for relaxation and entertainment with an extended rear porch with double fans and Ez Breeze windows, a private backyard bordered by woods, a paved patio for grilling and entertainment, and a built-in stone and gas firepit. Enjoy unparalleled privacy with woods at the back and community greenery at the front. Each room is adorned with custom lighting and blinds, including plantation shutters. The lot features extensive landscaping,and faces neighborhood open space. Living in Wellesley at Hidden Meadows grants access to fantastic community amenities, including sidewalks throughout the development, a community clubhouse with a fitness center, bar, lounge area, and a swimming pool. This home is a sanctuary of comfort, luxury, and privacy. Don’t miss the chance to make it yours!
Sold for $997,000
$997,000
18375 Highwood Dr, Rehoboth Beach, DE 19971
4beds
2,900sqft
Single Family Residence
Built in 2021
0.25 Acres Lot
$993,100 Zestimate®
$344/sqft
$3,462 Estimated rent
Home value
$993,100
$914,000 - $1.08M
$3,462/mo
Zestimate® history
Owner options
List your home for rent
$3,462/mo
Rent Zestimate®
Find your next renter with Zillow Rental Manager. Plus, with online applications, you can quickly screen prospective tenants – for free.
$3,462/mo
Rent Zestimate®
Refinance and save
$6,629/mo
Est. payment
Refinancing to a lower rate could help reduce your monthly payments and save thousands over the life of the loan.
$6,629/mo
Est. payment
Explore your selling options
Work with a Zillow partner agent
Leverage their expertise and Zillow's premium Showcase listings to get your home seen by more buyers.
Get startedList with your own agent
Get your home in front of millions of buyers by listing it on Zillow.
Learn how to do itSell it yourself
Take full control of how buyers see your home on Zillow by listing For Sale by Owner (FSBO).
List your homeWhat's special
Flexible spaceWoods at the backLarge loftExtensive landscapingExpansive backyardCozy fireplaceTrey ceilings
Zillow last checked:
Listing updated:
Listed by:
Chelsea Bristow 302-382-6090,
Jack Lingo - Lewes,
Listing Team: Carrie Lingo Team
Bought with:
Chelsea Bristow, RS0036554
Jack Lingo - Lewes
Source: Bright MLS,MLS#: DESU2070466
Facts & features
Interior
Bedrooms & bathrooms
- Bedrooms: 4
- Bathrooms: 3
- Full bathrooms: 2
- 1/2 bathrooms: 1
- Main level bathrooms: 2
- Main level bedrooms: 2
Basement
- Area: 0
Heating
- Forced Air, Natural Gas
Cooling
- Central Air, Electric
Appliances
- Included: Microwave, Cooktop, Dishwasher, Disposal, Double Oven, Range Hood, Refrigerator, Stainless Steel Appliance(s), Water Heater, Gas Water Heater
- Laundry: Main Level
Features
- Combination Kitchen/Dining, Dining Area, Entry Level Bedroom, Family Room Off Kitchen, Open Floorplan, Kitchen - Gourmet, Kitchen Island, Pantry, Primary Bath(s), Recessed Lighting, Bathroom - Stall Shower, Upgraded Countertops, Walk-In Closet(s), Bar, Dry Wall, 9'+ Ceilings, Tray Ceiling(s)
- Flooring: Carpet, Ceramic Tile, Engineered Wood, Wood
- Windows: Window Treatments
- Has basement: No
- Number of fireplaces: 1
- Fireplace features: Glass Doors, Gas/Propane
Interior area
- Total structure area: 2,900
- Total interior livable area: 2,900 sqft
- Finished area above ground: 2,900
- Finished area below ground: 0
Property
Parking
- Total spaces: 2
- Parking features: Garage Faces Front, Attached, Driveway
- Attached garage spaces: 2
- Has uncovered spaces: Yes
Accessibility
- Accessibility features: 2+ Access Exits, Doors - Lever Handle(s)
Features
- Levels: Two
- Stories: 2
- Patio & porch: Porch, Screened
- Exterior features: Lighting, Street Lights
- Pool features: Community
- Has view: Yes
- View description: Courtyard
Lot
- Size: 0.25 Acres
- Features: Backs to Trees, Front Yard, Premium, Rear Yard, SideYard(s)
Details
- Additional structures: Above Grade, Below Grade
- Parcel number: 33412.001138.00
- Zoning: AR-1
- Special conditions: Standard
Construction
Type & style
- Home type: SingleFamily
- Architectural style: Coastal
- Property subtype: Single Family Residence
Materials
- HardiPlank Type, Stick Built, Stone
- Foundation: Crawl Space
- Roof: Architectural Shingle
Condition
- Excellent
- New construction: No
- Year built: 2021
Utilities & green energy
- Sewer: Public Sewer
- Water: Public
Community & HOA
Community
- Features: Pool
- Subdivision: Wellesley At Hidden Meadows
HOA
- Has HOA: Yes
- Amenities included: Clubhouse, Common Grounds, Fitness Center, Pool
- Services included: Common Area Maintenance, Maintenance Grounds, Management, Pool(s), Recreation Facility, Snow Removal
- HOA fee: $910 quarterly
Location
- Region: Rehoboth Beach
Financial & listing details
- Price per square foot: $344/sqft
- Tax assessed value: $77,500
- Annual tax amount: $1,825
- Date on market: 10/1/2024
- Listing agreement: Exclusive Right To Sell
- Ownership: Fee Simple
Price history
| Date | Event | Price |
|---|---|---|
| 5/1/2025 | Sold | $997,000-5%$344/sqft |
Source:  Bright MLS #DESU2070466 Report a problem Bright MLS #DESU2070466 Report a problem | ||
| 3/31/2025 | Pending sale | $1,049,900$362/sqft |
Source: Bright MLS #DESU2070466 Report a problem | ||
| 1/28/2025 | Contingent | $1,049,900$362/sqft |
Source: Bright MLS #DESU2070466 Report a problem | ||
| 1/15/2025 | Listed for sale | $1,049,900-4.5%$362/sqft |
Source: Bright MLS #DESU2070466 Report a problem | ||
| 11/30/2024 | Listing removed | $1,099,000$379/sqft |
Source: Bright MLS #DESU2070466 Report a problem | ||
| 10/22/2024 | Price change | $1,099,000-4.4%$379/sqft |
Source: Bright MLS #DESU2070466 Report a problem | ||
| 10/1/2024 | Listed for sale | $1,150,000+25%$397/sqft |
Source: Bright MLS #DESU2070466 Report a problem | ||
| 2/25/2022 | Listing removed | $919,900$317/sqft |
Source: Bright MLS #DESU2013364 Report a problem | ||
| 1/19/2022 | Listed for sale | $919,900+59.7%$317/sqft |
Source: Bright MLS #DESU2013364 Report a problem | ||
| 5/21/2021 | Sold | $576,170+286.6%$199/sqft |
Source: Public Record Report a problem | ||
| 12/28/2020 | Sold | $149,050$51/sqft |
Source: Public Record Report a problem | ||
Public tax history
| Year | Property taxes | Tax assessment |
|---|---|---|
| 2025 | $1,553 -20.8% | $367,600 +823.6% |
| 2024 | $1,962 +0.1% | $39,800 |
| 2023 | $1,960 +6.4% | $39,800 +2.7% |
| 2022 | $1,842 +0.9% | $38,750 |
| 2021 | $1,825 | $38,750 |
Find assessor info on the county website
Neighborhood: 19971
Nearby homes
- $985,0004 bd3 ba3.8k sqft18383 Highwood Dr, Rehoboth Beach, DE 19971Sold
- $747,9003 bd-- ba2.2k sqft18371 Highwood Dr, Rehoboth Beach, DE 19971Off Market
- $751,5003 bd-- ba2.5k sqft18389 Highwood Dr, Rehoboth Beach, DE 19971Off Market
- $944,0004 bd-- ba2.3k sqft18365 Highwood Dr, Rehoboth Beach, DE 19971Off Market
- $971,2004 bd-- ba2.9k sqft18368 Highwood Dr, Rehoboth Beach, DE 19971Off Market
- $794,0004 bd-- ba2.5k sqft18393 Highwood Dr, Rehoboth Beach, DE 19971Off Market
- $828,4004 bd-- ba2.9k sqft18361 Highwood Dr, Rehoboth Beach, DE 19971Off Market
- $1,150,5004 bd-- ba4.7k sqft18364 Highwood Dr, Rehoboth Beach, DE 19971Off Market
Nearby schools
GreatSchools rating
- 8/10Rehoboth Elementary SchoolGrades: K-5Distance: 2.9 mi
- 7/10Beacon Middle SchoolGrades: 6-8Distance: 0.5 mi
- 8/10Cape Henlopen High SchoolGrades: 9-12Distance: 2.9 mi
Schools provided by the listing agent
- High: Cape Henlopen
- District: Cape Henlopen
Source: Bright MLS. This data may not be complete. We recommend contacting the local school district to confirm school assignments for this home.


Get pre-qualified for a loan
At Zillow Home Loans, we can pre-qualify you in as little as 5 minutes with no impact to your credit score.An equal housing lender. NMLS #10287.
Sell for more on Zillow
Get a Zillow Showcase℠ listing at no additional cost and you could sell for .
$993,100
2% more
+$19,862
With Zillow Showcase(estimated)
$1,012,962
- Delaware
- Sussex County
- Rehoboth Beach
- 19971
- 18375 Highwood Dr
Nearby cities
Nearby zip codes
Other Rehoboth Beach Topics
