Skip main navigation
Off market
  • $713,400

    18375 N Antler Way, Edmond, OK 73012

    5beds
    4baths
    3,956sqft
    SingleFamily
    Built in 2007
    0.74 Acres Lot
    $713,400 Zestimate®
    $180/sqft
    $3,918 Estimated rent

    Home value

    $713,400

    $678,000 - $756,000

    $3,918/mo

    Zestimate® history
    Loading
    Loading...

    Owner options

    List your home for rent

    $3,918/mo

    Rent Zestimate®

    Find your next renter with Zillow Rental Manager. Plus, with online applications, you can quickly screen prospective tenants – for free.

    Learn more

    $3,918/mo

    Rent Zestimate®

    Refinance and save

    $3,634/mo

    Est. payment

    Refinancing to a lower rate could help reduce your monthly payments and save thousands over the life of the loan.

    See today's rates

    $3,634/mo

    Est. payment

    Explore your selling options

    Work with a Zillow partner agent

    Leverage their expertise and Zillow's premium Showcase listings to get your home seen by more buyers.

    Get started

    List with your own agent

    Get your home in front of millions of buyers by listing it on Zillow.

    Learn how to do it

    Sell it yourself

    Take full control of how buyers see your home on Zillow by listing For Sale by Owner (FSBO).

    List your home

    What's special

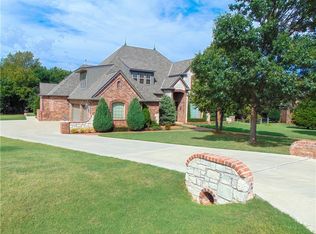
    Gated Deer Creek Hills Addition! Large 3/4 acre lot mol. Backs to wooded creek! 5 beds, 4 1/2 baths, great room & study. Entryway features: Beautiful double front doors, slate entry extending down front hall to powder bath. Inlaid 3’X3’ natural marble mosaic, imported from Lebanon. Crown molding. Under stairs storage doors are hand carved, over one hundred years old from India. Special art lights extend down front hall. Speakers throughout lower level of house, veranda and bonus room. Formal Dining features: Crown molding is hand carved walnut from 17th century English castle. Scraped, natural teak hardwood floors. Walls are glazed with columns and arches. Great Room features: 22 foot ceilings with distressed, cedar wood beams. Dry stacked stone fireplace from floor to ceiling with cedar beam mantel with carved, 100 year old Indian wood corbels. Dry stacked stone bar into kitchen with carved, 100 year old Indian wood corbels. Scraped, natural teak hardwood floors. Custom drapes. Features beautiful built-in cabinetry on both sides of fireplace. Surround sound speaker system. Kitchen Features: Granite countertops and backsplash. Large center island. Breakfast bar with arches and spiral, concrete column. Distressed cedar beams. Scraped, natural teak hardwood floors. Custom curtains. Mosaic marble backsplash imported from Lebanon behind gas cook top. 100 year old Indian carved wood corbels above gas cook top. Double ovens, microwave and oil rubbed bronze hardware & stainless appliances. Copper farm sink. Built in dual zoned wine fridge. HUGE pantry with window. Above and under counter lighting. Back veranda Features: Wood burning fireplace with gas starter and built in wood storage. Outdoor speakers. Gas is plumbed for outdoor kitchen. Office/Study Features: Glass French doors with transom. Distressed Cedar beams. Wainscoting has hand carved walnut panels from 17th century English castle. Scraped teak, hardwood floors. Plantation shutters in bay window. Powder Bath Features: Slate floors, French antique cabinet with petrified rainforest granite and unique leaf sink. Crown molding from 17th century English castle. Master Bedroom Features: Arched entry with 12’ vaulted ceilings. French doors to veranda & large walk-in closet. Master Bath Features: Slate flooring with 2’X5’ marble mosaic “rug” imported from Lebanon in front of very large hammered copper, free standing soaking tub. Gorgeous, harlequin slate arched niche at the end of tub. Huge slate shower with double shower heads. Double copper sinks and beautiful “Metallica” granite countertops. Crown molding is hand carved walnut from 17th century castle in England. Wired for television. Upstairs Landing Features: Built in computer desk, wrought iron and wood railing. Guest Bedroom Features: Full bath, fan, walk-in closet & custom drapes. Front upstairs bedroom Features: 12’ ceilings. Balcony with antique, wrought iron railing. Plantation shutters, fan & walk-in closet. Jack and Jill bath to back bedroom. Back upstairs bedroom features: Custom drapes, fan & walk-in closet. Bonus Room Features: Separate stairs to bonus room for privacy. Barrel ceiling entry. Bonus room has full bath and closet, can be used as 5th bedroom. Black granite counters and unique blown glass vessel sink in bath. Speaker system in ceiling. Features two walk out, floored attic spaces. Garage Features: 3 car, VERY oversized, side entry garage. Absolutely immaculate! Pride in ownership shows!!

    This property is off market, which means it's not currently listed for sale or rent on Zillow. This may be different from what's available on other websites or public sources.

    Facts & features

    Interior

    Bedrooms & bathrooms
    • Bedrooms: 5
    • Bathrooms: 4.5
    Heating
    • Other
    Cooling
    • Central
    Features
    • Has fireplace: Yes
    Interior area
    • Total interior livable area: 3,956 sqft

    Property

    Parking
    • Parking features: Garage - Attached
    Features
    • Exterior features: Stone
    Lot
    • Size: 0.74 Acres
    Details
    • Parcel number: 4910128661190

    Construction

    Type & style
    • Home type: SingleFamily
    Materials
    • Frame
    • Foundation: Slab
    • Roof: Composition
    Condition
    • Year built: 2007

    Community & HOA

    Location
    • Region: Edmond

    Financial & listing details

    • Price per square foot: $180/sqft
    • Tax assessed value: $673,737
    • Annual tax amount: $8,475

    Price history

    DateEventPrice
    5/14/2021Sold$600,000+15.4%$152/sqft
    Source: MLSOK/OKCMAR as distributed by MLS GRID #950462 Report a problem
    11/7/2013Sold$520,000-0.9%$131/sqft
    Source: MLSOK/OKCMAR as distributed by MLS GRID #517188 Report a problem
    8/29/2013Price change$524,900-4.5%$133/sqft
    Source: RE/MAX Preferred Properties #517188 Report a problem
    4/9/2013Listed for sale$549,900+11%$139/sqft
    Source: RE/MAX Preferred Properties Report a problem
    9/20/2007Sold$495,500$125/sqft
    Source: Public Record Report a problem

    Public tax history

    YearProperty taxesTax assessment
    2025$8,475 +3.3%$74,111 +5%
    2024$8,201 +4.5%$70,582 +5%
    2023$7,849 +6.8%$67,221 +5%
    2022$7,350 +23.5%$64,020 +21.4%
    2021$5,953 +1.1%$52,725 +5%
    2020$5,888 +26.1%$50,215 +0.9%
    2019$4,670 -4.4%$49,775 -4.4%
    2018$4,887 -21.7%$52,085 -1.1%
    2017$6,243 $52,689 -3%
    2016$6,243 -2.9%$54,339 -3.1%
    2015$6,427 -1.6%$56,055
    2014$6,535 $56,055 +16.4%
    2013-- $48,159 -3.8%
    2012-- $50,038 -5.4%
    2011-- $52,885 -0.4%
    2010-- $53,098 +1.2%
    2009-- $52,447 +0.8%
    2008-- $52,030 +1039.8%
    2007-- $4,565 +15.7%
    2003-- $3,944 -34.8%
    2002-- $6,050 +12.5%
    2001-- $5,378 +65.7%
    2000-- $3,245 -0.2%
    1999-- $3,250
    Find assessor info on the county website

    Neighborhood: 73012

    Nearby schools

    GreatSchools rating
    Get a cash offer in 3 minutes
    Find out how much your home could sell for in as little as 3 minutes with a no-obligation cash offer.
    Estimated market value
    $713,400
    Get a cash offer in 3 minutes
    Find out how much your home could sell for in as little as 3 minutes with a no-obligation cash offer.
    Estimated market value
    $713,400