FIRST TIME EVER ON THE MARKET - A Hidden gem in Jupiter! Set on a spacious ½-acre lot in the sought-after community of The Oaks, this 3BR/2BA Florida ranch is full of charm and potential. Tucked beneath mature oak trees and offering rare privacy with ample space between neighbors, the home features 1,722 sqft under air (2,524 total) with a thoughtful split floor plan, generous bedrooms, a cabana bath, family and living rooms, screened patio, 2-car garage, generator hookup—and room to add a pool.
Whether you're dreaming of a forever home or a seasonal getaway, this property is a blank canvas priced to reflect its promise.
Enjoy ultra-low HOA fees, the convenience of a community boat ramp, and a prime location just minutes from Jupiter's best. Easy to show—come see the possibilities! Step inside and you'll feel the pride of original ownership throughoutthis home. The layout offers room to gather and room to retreat, with both a cozy family room and a spacious living area, perfect for holidays, game nights, or quiet mornings with coffee on the screened patio. Picture kids playing under the oak canopy or imagine weekends spent boating from the community ramp just minutes away. There's space to grow, space to breathe, and space to create the life you've been dreaming of. With solid bones, endless potential, and a location that puts the very best of Jupiter right at your fingertipsthis home isn't just a property, it's a fresh start.
Some photos have been virtually staged to showcase the home's possibilities.
Sold for $675,000
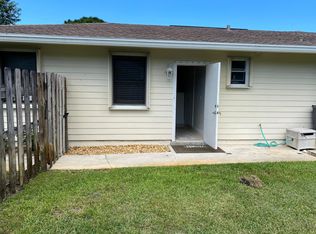
$675,000
18375 Oak Leaf Court, Jupiter, FL 33458
3beds
1,722sqft
Single Family Residence
Built in 1987
0.5 Acres Lot
$701,600 Zestimate®
$392/sqft
$3,838 Estimated rent
Home value
$701,600
$624,000 - $786,000
$3,838/mo
Zestimate® history
Owner options
List your home for rent
$3,838/mo
Rent Zestimate®
Find your next renter with Zillow Rental Manager. Plus, with online applications, you can quickly screen prospective tenants – for free.
$3,838/mo
Rent Zestimate®
Refinance and save
$4,869/mo
Est. payment
Refinancing to a lower rate could help reduce your monthly payments and save thousands over the life of the loan.
$4,869/mo
Est. payment
Explore your selling options
Work with a Zillow partner agent
Leverage their expertise and Zillow's premium Showcase listings to get your home seen by more buyers.
Get startedList with your own agent
Get your home in front of millions of buyers by listing it on Zillow.
Learn how to do itSell it yourself
Take full control of how buyers see your home on Zillow by listing For Sale by Owner (FSBO).
List your homeWhat's special
Zillow last checked:
Listing updated:
Listed by:
Nicholas Kukla 561-310-9513,
Kukla Partners Real Estate Group
Bought with:
Nicholas Kukla, 3324760
Kukla Partners Real Estate Group
Source: BeachesMLS,MLS#: R11080825 Originating MLS: BeachesMLS
Originating MLS: BeachesMLSFacts & features
Interior
Bedrooms & bathrooms
- Bedrooms: 3
- Bathrooms: 2
- Full bathrooms: 2
- Main level bathrooms: 2
- Main level bedrooms: 3
Primary bedroom
- Level: Main
- Area: 217.56
- Dimensions: 14.75 X 14.75
Bedroom 2
- Level: Main
- Area: 162
- Dimensions: 13.5 X 12
Bedroom 3
- Level: Main
- Area: 156.25
- Dimensions: 12.5 X 12.5
Dining room
- Level: Main
- Area: 120
- Dimensions: 12 X 10
Family room
- Level: Main
- Area: 210
- Dimensions: 21 X 10
Kitchen
- Level: Main
- Area: 120
- Dimensions: 12 X 10
Living room
- Level: Main
- Area: 212.5
- Dimensions: 12.5 X 17
Heating
- Central, Electric
Cooling
- Central Air, Ceiling Fan(s), Electric
Appliances
- Included: Dryer, Dishwasher, Electric Range, Electric Water Heater, Disposal, Microwave, Refrigerator, Water Heater, Washer
- Laundry: In Garage
Features
- Attic, Dining Area, Separate/Formal Dining Room, Entrance Foyer, Eat-in Kitchen, High Ceilings, Kitchen/Dining Combo, Main Level Primary, Pull Down Attic Stairs, Split Bedrooms, Storage, Walk-In Closet(s)
- Flooring: Carpet, Laminate, Wood
- Attic: Pull Down Stairs
Interior area
- Total structure area: 2,524
- Total interior livable area: 1,722 sqft
Property
Parking
- Total spaces: 2
- Parking features: Attached, Garage, Garage Door Opener, Open
- Attached garage spaces: 2
- Has uncovered spaces: Yes
Features
- Levels: One
- Stories: 1
- Entry location: Entry Level Living Area Y
- Patio & porch: Patio, Porch, Screened
- Exterior features: Outdoor Living Area, Room For Pool
- Has view: Yes
- View description: Garden
- Waterfront features: None
Lot
- Size: 0.5 Acres
- Features: 1/4 to 1/2 Acre Lot, Sprinklers Automatic, Sprinkler System
Details
- Additional structures: Barn(s), Shed(s)
- Parcel number: 00424034050000310
- Zoning: RH
- Special conditions: Listed As-Is
Construction
Type & style
- Home type: SingleFamily
- Architectural style: Ranch,Traditional
- Property subtype: Single Family Residence
Materials
- Frame, Wood Siding
- Roof: Composition,Shingle
Condition
- Resale
- New construction: No
- Year built: 1987
Utilities & green energy
- Electric: 3 Phase
- Sewer: Public Sewer
- Water: Public
- Utilities for property: Cable Available, Sewer Available, Underground Utilities, Water Available
Community & HOA
Community
- Features: Home Owners Association, Boat Facilities
- Subdivision: LITTLE OAKS
HOA
- Has HOA: Yes
- Amenities included: Boating, Picnic Area, Trail(s)
- Services included: Common Areas
- HOA fee: $17 monthly
Location
- Region: Jupiter
Financial & listing details
- Price per square foot: $392/sqft
- Tax assessed value: $708,553
- Annual tax amount: $5,345
- Date on market: 4/11/2025
- Cumulative days on market: 30 days
- Listing terms: Cash,Conventional,FHA,VA Loan
- Road surface type: Paved
Price history
| Date | Event | Price |
|---|---|---|
| 7/11/2025 | Sold | $675,000-9.9%$392/sqft |
Source:  BeachesMLS #R11080825 Report a problem BeachesMLS #R11080825 Report a problem | ||
| 5/9/2025 | Price change | $749,000-3.9%$435/sqft |
Source: BeachesMLS #RX-11080825 Report a problem | ||
| 4/11/2025 | Listed for sale | $779,000$452/sqft |
Source: BeachesMLS #RX-11080825 Report a problem | ||
Public tax history
| Year | Property taxes | Tax assessment |
|---|---|---|
| 2025 | $5,459 +2.1% | $233,874 +2.9% |
| 2024 | $5,345 +1.9% | $227,283 +3% |
| 2023 | $5,245 -0.6% | $220,663 +3% |
| 2022 | $5,276 +1% | $214,236 +3% |
| 2021 | $5,226 +0.6% | $207,996 +1.4% |
| 2020 | $5,194 +0.9% | $205,124 +2.3% |
| 2019 | $5,150 | $200,512 +1.9% |
| 2018 | $5,150 +3.9% | $196,773 +2.1% |
| 2017 | $4,954 +1.4% | $192,726 +2.1% |
| 2016 | $4,888 +74.9% | $188,762 +0.7% |
| 2015 | $2,795 -2.6% | $187,450 +0.8% |
| 2014 | $2,869 +1.6% | $185,962 +1.5% |
| 2013 | $2,824 -3.7% | $183,214 +1.7% |
| 2012 | $2,933 +1.3% | $180,151 +3% |
| 2011 | $2,896 +1.6% | $174,904 +1.5% |
| 2010 | $2,851 +9.3% | $172,319 +3.7% |
| 2009 | $2,608 +11.9% | $166,139 +0.1% |
| 2008 | $2,332 -1.3% | $165,973 +3% |
| 2007 | $2,362 -13.3% | $161,139 +2.5% |
| 2006 | $2,724 | $157,209 +3% |
| 2005 | -- | $152,630 +3% |
| 2004 | $1,256 +476.4% | $148,184 +1.9% |
| 2003 | $218 -91.3% | $145,421 +2.4% |
| 2002 | $2,518 +0.7% | $142,013 +1.6% |
| 2001 | $2,500 +4.7% | $139,777 +3% |
| 2000 | $2,389 +13.6% | $135,706 -5.4% |
| 1999 | $2,103 | $143,399 |
Find assessor info on the county website
Neighborhood: 33458
Nearby homes
- $901,0003 bd2 ba2k sqft18357 Oak Leaf Ct, Jupiter, FL 33458Off Market
- $1,079,3004 bd2 ba3.4k sqft18393 Oak Leaf Ct, Jupiter, FL 33458Off Market

- $835,700-- bd2 ba1.6k sqft18374 Oak Leaf Ct, Jupiter, FL 33458Off Market
- $988,6004 bd3 ba2.8k sqft6210 White Oak Ct, Jupiter, FL 33458Off Market
- $1,264,2005 bd3 ba3.1k sqft18356 Oak Leaf Ct, Jupiter, FL 33458Off Market
- $928,0003 bd2 ba3.2k sqft6234 White Oak Ct, Jupiter, FL 33458Off Market
- $3,604,0256 bd7 ba5.4k sqft18448 Symphony Ct, Jupiter, FL 33458Sold
- $918,5003 bd2 ba1.6k sqft6186 White Oak Ct, Jupiter, FL 33458Off Market
Nearby schools
GreatSchools rating
- 9/10Limestone Creek Elementary SchoolGrades: PK-5Distance: 0.5 mi
- 7/10Jupiter Middle SchoolGrades: 6-8Distance: 3.4 mi
- 7/10Jupiter High SchoolGrades: 9-12Distance: 2 mi
Schools provided by the listing agent
- Elementary: Limestone Creek
- Middle: Jupiter
- High: Jupiter
Source: BeachesMLS. This data may not be complete. We recommend contacting the local school district to confirm school assignments for this home.
Get a cash offer in 3 minutes
Find out how much your home could sell for in as little as 3 minutes with a no-obligation cash offer.
Estimated market value
$701,600
Get a cash offer in 3 minutes
Find out how much your home could sell for in as little as 3 minutes with a no-obligation cash offer.
Estimated market value
$701,600
- Florida
- Palm Beach County
- Jupiter
- 33458
- 18375 Oak Leaf Court
