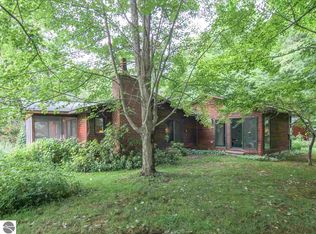
The opportunity for your place on the Betsie River has arrived. Welcome to Waldfrieden, the peaceful forest, named by the original owners. Whether you're outside or inside, there are many spaces to sit back, relax and enjoy this lovingly maintained 3BR/2BA property. Most would agree that the view from the sunroom overlooking the woods and river is the highlight. Or step out on the wrap-around deck to watch the world and the river go by. Indoors, unwind in the cozy cedar paneled living room complete with wood burning fireplace. Spacious main-level master and two large bedrooms upstairs. Kitchen and bathrooms were beautifully remodeled in 2022. Plenty of storage for all your toys in the lower level which includes workshop and walkout to the river through the two-car garage. Placed in the heart of all the area has to offer, with plenty of natural beauty around to explore. Less than two miles from Crystal Mountain, close to 1000's of acres of state land and large network of snowmobiling trails. Take your kayak or rod and reel right to the water - access the river via a stairway provides easy access to 175' of direct frontage. Active steelhead and salmon spawning beds adjacent to the home. The Betsie River has been designated a Natural River by the Michigan DNR. This is an ideal up north primary, second home or a spectacular rental property.
Sold for $499,900
$499,900
18375 Timberline Dr, Thompsonville, MI 49683
3beds
1,848sqft
Single Family Residence
Built in 1976
1.4 Acres Lot
$564,900 Zestimate®
$271/sqft
$1,845 Estimated rent
Home value
$564,900
Estimated sales range
Not available
$1,845/mo
Zestimate® history
Owner options
List your home for rent
$1,845/mo
Rent Zestimate®
Find your next renter with Zillow Rental Manager. Plus, with online applications, you can quickly screen prospective tenants – for free.
$1,845/mo
Rent Zestimate®
Refinance and save
$3,183/mo
Est. payment
Refinancing to a lower rate could help reduce your monthly payments and save thousands over the life of the loan.
$3,183/mo
Est. payment
Explore your selling options
Work with a Zillow partner agent
Leverage their expertise and Zillow's premium Showcase listings to get your home seen by more buyers.
Get startedList with your own agent
Get your home in front of millions of buyers by listing it on Zillow.
Learn how to do itSell it yourself
Take full control of how buyers see your home on Zillow by listing For Sale by Owner (FSBO).
List your homeWhat's special
Wrap-around deckWalkout to the riverPlenty of storageWood burning fireplace
Zillow last checked:
Listing updated:
Listed by:
Janna Urbasic O:800-968-2911,
Crystal Mountain Realty 800-968-2911
Bought with:
Non Member Office
NON-MLS MEMBER OFFICE
Source: NGLRMLS,MLS#: 1928137
Facts & features
Interior
Bedrooms & bathrooms
- Bedrooms: 3
- Bathrooms: 2
- Full bathrooms: 2
- Main level bathrooms: 1
- Main level bedrooms: 1
Rooms
- Room types: Workshop
Primary bedroom
- Level: Main
- Area: 182
- Dimensions: 13 x 14
Bedroom 2
- Level: Upper
- Area: 225
- Dimensions: 15 x 15
Bedroom 3
- Level: Upper
- Area: 270
- Dimensions: 15 x 18
Primary bathroom
- Features: Shared
Dining room
- Level: Main
- Area: 130
- Dimensions: 10 x 13
Kitchen
- Level: Main
- Area: 130
- Dimensions: 10 x 13
Living room
- Level: Main
- Area: 234
- Dimensions: 13 x 18
Heating
- Forced Air, Propane, Wood, Fireplace(s)
Cooling
- Central Air, Electric
Appliances
- Included: Oven/Range, Disposal, Dishwasher, Microwave, Water Softener Owned, Washer, Dryer, Propane Water Heater
- Laundry: Main Level
Features
- Solarium/Sun Room, Solid Surface Counters, Ceiling Fan(s), High Speed Internet
- Flooring: Carpet
- Windows: Blinds
- Basement: Full,Walk-Out Access,Exterior Entry
- Has fireplace: Yes
- Fireplace features: Wood Burning
Interior area
- Total structure area: 1,848
- Total interior livable area: 1,848 sqft
- Finished area above ground: 1,848
- Finished area below ground: 0
Property
Parking
- Total spaces: 2
- Parking features: Drive Under/Built-In, Garage Door Opener, Concrete Floors, Gravel
- Garage spaces: 2
Accessibility
- Accessibility features: None
Features
- Patio & porch: Deck
- On waterfront: Yes
- Waterfront features: River, Sandy Bottom, Gradual Slope to Water
- Body of water: Betsie River
- Frontage type: Waterfront
- Frontage length: 175
Lot
- Size: 1.4 Acres
- Dimensions: 175 x 398 x 175 x 275
- Features: Wooded-Hardwoods, Cleared, Wooded, Sloped, Subdivided
Details
- Additional structures: Shed(s)
- Parcel number: 1358170203
- Zoning description: Residential
Construction
Type & style
- Home type: SingleFamily
- Architectural style: Chalet,A-Frame
- Property subtype: Single Family Residence
Materials
- Frame, Wood Siding
- Foundation: Block
- Roof: Asphalt
Condition
- New construction: No
- Year built: 1976
Utilities & green energy
- Sewer: Private Sewer
- Water: Private
Community & HOA
Community
- Features: None
- Security: Smoke Detector(s)
- Subdivision: Timberline Shores
HOA
- Services included: None
Location
- Region: Thompsonville
Financial & listing details
- Price per square foot: $271/sqft
- Tax assessed value: $101,925
- Annual tax amount: $4,041
- Price range: $499.9K - $499.9K
- Date on market: 10/14/2024
- Cumulative days on market: 42 days
- Listing agreement: Exclusive Right Sell
- Listing terms: Conventional,Cash,1031 Exchange
- Ownership type: Private Owner
- Road surface type: Gravel
Price history
| Date | Event | Price |
|---|---|---|
| 11/25/2024 | Sold | $499,900$271/sqft |
Source:  NGLRMLS #1928137 Report a problem NGLRMLS #1928137 Report a problem | ||
| 11/11/2024 | Pending sale | $499,900$271/sqft |
Source: NGLRMLS #1928137 Report a problem | ||
| 10/14/2024 | Listed for sale | $499,900$271/sqft |
Source: NGLRMLS #1928137 Report a problem | ||
Public tax history
| Year | Property taxes | Tax assessment |
|---|---|---|
| 2025 | $5,149 +29.6% | $215,800 +44.9% |
| 2024 | $3,972 | $148,900 +9.1% |
| 2023 | -- | $136,500 +12.6% |
| 2022 | -- | $121,200 +12.5% |
| 2021 | -- | $107,700 +5.9% |
| 2020 | -- | $101,700 +4.2% |
| 2019 | -- | $97,600 +4.8% |
| 2018 | -- | $93,100 -5% |
| 2017 | -- | $98,000 +4.4% |
| 2016 | -- | $93,900 +4.8% |
| 2015 | -- | $89,600 +5.5% |
| 2014 | -- | $84,900 -0.5% |
| 2013 | -- | $85,300 +3.8% |
| 2012 | -- | $82,200 -13.7% |
| 2011 | -- | $95,300 -14.9% |
| 2010 | -- | $112,000 |
Find assessor info on the county website
Neighborhood: 49683
Nearby homes
- $412,100-- bd-- ba-- sqft18361 Timberline Dr, Thompsonville, MI 49683Off Market
- $284,300-- bd-- ba-- sqft18411 Timberline Dr, Thompsonville, MI 49683Off Market
- $574,5001 bd1 ba600 sqft18357 Timberline Dr, Thompsonville, MI 49683Off Market
- $41,400-- bd-- ba-- sqftTimberline, Thompsonville, MI 49683Off Market
- $94,600-- bd-- ba-- sqftTimberline Rd, Thompsonville, MI 49683Off Market
- $---- sqft18423 Timberline Dr #00, Thompsonville, MI 49683Off Market
- $449,0003 bd2 ba1.6k sqft18423 Timberline Dr, Thompsonville, MI 49683Off Market
- $455,800-- bd-- ba-- sqft18690 Big Spring Rd, Thompsonville, MI 49683Off Market
Nearby schools
GreatSchools rating
- 3/10Betsie Valley SchoolGrades: PK-5Distance: 1.7 mi
- 5/10Benzie Central Middle SchoolGrades: 6-8Distance: 8.5 mi
- 6/10Benzie Central Sr. High SchoolGrades: 9-12Distance: 8.5 mi
Schools provided by the listing agent
- District: Benzie County Central Schools
Source: NGLRMLS. This data may not be complete. We recommend contacting the local school district to confirm school assignments for this home.


Get pre-qualified for a loan
At Zillow Home Loans, we can pre-qualify you in as little as 5 minutes with no impact to your credit score.An equal housing lender. NMLS #10287.
- Michigan
- Manistee County
- Thompsonville
- 49683
- 18375 Timberline Dr
Nearby cities
Nearby zip codes
Other Thompsonville Topics
