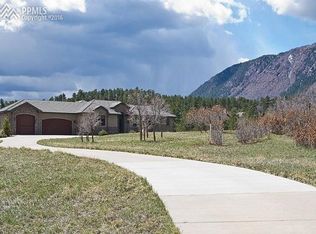
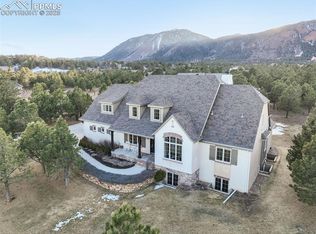
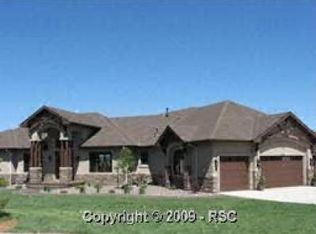
Welcome home to STUNNING Forest View Estates! Newer home in gorgeous "mountain's edge" subdivision! Open concept living with light and bright finishes. Gleaming hardwood floors grace main level living room, kitchen and dining. Dream gourmet kitchen with white cabinets, generous island bar, contemporary lighting and gas range top with hood! Spacious MAIN LEVEL master suite with large walk-in-closet and walkout to stunning back deck. Large secondary bedroom with bay window on main and full bath with custom tile. **MORE** Separate "mother-in-law" suite off garage with adjoining 3/4 bathroom and separate entrance - would also serve as a fantastic home office. Well imagined mud room with cubbies and tile off garage entrance and large laundry room with folding counter, hanging rack and cabinets. Over-sized 3-car garage with gas furnace included! Main level living room walks out to amazing covered composite deck with soffit lighting, wood ceiling, and stone fireplace. Enjoy amazing mountain views to the west with the privacy provided by the beautiful evergreen trees on the expansive, level lot! Hardwood stairs lead to walkout basement with gigantic rec room - ready for entertaining! Two large secondary bedrooms with walk-in-closets share large jack-n-jill bathroom with dual vanities, tile and storage! A third large bedroom in basement with walk-in closet and additional 3/4 bath with all of the upgrades! Home school or craft area in basement level with custom cabinets and granite counter tops! SO MUCH STORAGE IN THIS HOME! Easy access to I25 for commuting to either Denver OR Colorado Springs! Located in the Award Winning D38 School District! Minutes from National Forest and Historic Downtown Monument. This home is a gem!
This property is not currently displayed as for sale or rent on Zillow. This may be different from what's on other websites or public sources.