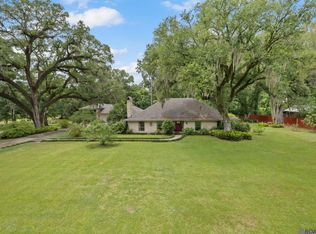
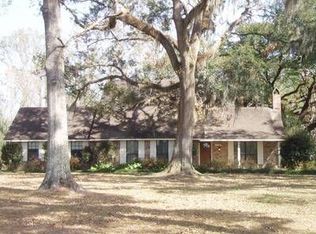
18377 Belle Grove Rd, Prairieville, LA 70769
Home value
$470,400
$447,000 - $494,000
$2,178/mo
Owner options
$2,178/mo
Rent Zestimate®
Find your next renter with Zillow Rental Manager. Plus, with online applications, you can quickly screen prospective tenants – for free.
$2,178/mo
Rent Zestimate®
Refinancing to a lower rate could help reduce your monthly payments and save thousands over the life of the loan.
Explore your selling options
Work with a Zillow partner agent
Leverage their expertise and Zillow's premium Showcase listings to get your home seen by more buyers.
Get startedList with your own agent
Get your home in front of millions of buyers by listing it on Zillow.
Learn how to do itSell it yourself
Take full control of how buyers see your home on Zillow by listing For Sale by Owner (FSBO).
List your homeWhat's special
Zillow last checked:
Listing updated:
Jonnette Kinler,
Supreme
Jonnette Kinler, 0099563344
Supreme
Facts & features
Interior
Bedrooms & bathrooms
- Bedrooms: 3
- Bathrooms: 2
- Full bathrooms: 2
Primary bedroom
- Level: First
- Area: 223.04 Square Feet
- Dimensions: 16.4 x 13.6
Bedroom
- Level: First
- Area: 175.5 Square Feet
- Dimensions: 15 x 11.7
Bedroom
- Level: First
- Area: 116.39 Square Feet
- Dimensions: 11.3 x 10.3
Primary bathroom
- Level: First
- Area: 166.26 Square Feet
- Dimensions: 16.3 x 10.2
Breakfast
- Level: First
Dining room
- Level: First
- Area: 147.5 Square Feet
- Dimensions: 12.5 x 11.8
Kitchen
- Level: First
- Area: 272.64 Square Feet
- Dimensions: 19.2 x 14.2
Laundry
- Level: First
- Area: 59.25 Square Feet
- Dimensions: 7.9 x 7.5
Living room
- Level: First
- Area: 351.5 Square Feet
- Dimensions: 19 x 18.5
Other
- Level: First
- Area: 57.12 Square Feet
- Dimensions: 10.2 x 5.6
Sunroom
- Level: First
- Area: 132.16 Square Feet
- Dimensions: 11.8 x 11.2
Heating
- Central, Natural Gas
Cooling
- Central Air, Ceiling Fan(s)
Appliances
- Included: Dishwasher, Gas Cooktop, Gas Stove Connection
- Laundry: Gas Dryer Hookup, Washer Hookup, Inside
Features
- Double Vanity, Primary Downstairs, Walk-In Closet(s), High Ceilings, Separate Shower, Varied Ceiling Heights, Cathedral Ceiling(s), Crown Molding, Water Closet, En Suite, Solid Surface Counters
- Flooring: Carpet, Ceramic Tile, Wood
- Windows: Window Treatments, Screens
- Fireplace features: Wood Burning, Gas Log
Interior area
- Total structure area: 3,831
- Total interior livable area: 2,059 sqft
Property
Parking
- Total spaces: 2
- Parking features: Covered
- Has carport: Yes
Features
- Levels: One
- Stories: 1
- Exterior features: Lighting
- On waterfront: Yes
- Waterfront features: Creek, Lake Front, Pond
Lot
- Size: 2.93 Acres
- Dimensions: 228' x 193.72' x 390' x 160.65' x 384.97'
- Features: Landscaped
Details
- Additional structures: Shed(s), Workshop, Storage
- Parcel number: 7318200
- Zoning: Deed Restrictions Zone,Re
- Other equipment: Generator
Construction
Type & style
- Home type: SingleFamily
- Architectural style: Traditional
- Property subtype: Single Family Residence
Materials
- Brick, Frame, Wood Siding
- Foundation: Slab, Post Tension
- Roof: Shingle
Condition
- Year built: 1999
- Major remodel year: 2017
Details
- Warranty included: Yes
Utilities & green energy
- Sewer: Mechanical Sewer
- Water: Public
- Utilities for property: Cable Available
Community & HOA
Community
- Features: Acres
- Security: Smoke Detector(s)
HOA
- Has HOA: No
Location
- Region: Prairieville
Financial & listing details
- Tax assessed value: $400,900
- Annual tax amount: $3,562
- Date on market: 4/23/2024
- Listing terms: Cash,Conventional,FHA,VA Loan
Price history
| Date | Event | Price |
|---|---|---|
| 6/14/2024 | Sold | -- |
Source: | ||
| 4/28/2024 | Pending sale | $445,000+7.2%$216/sqft |
Source: | ||
| 4/24/2024 | Listed for sale | $415,000$202/sqft |
Source: | ||
| 7/31/2007 | Sold | -- |
Source: | ||
Public tax history
| Year | Property taxes | Tax assessment |
|---|---|---|
| 2025 | $3,562 -12.8% | $40,090 |
| 2024 | $4,086 +180.7% | $40,090 +181.3% |
| 2023 | $1,456 0% | $14,250 |
| 2022 | $1,456 +0% | $14,250 |
| 2021 | $1,456 +105.5% | $14,250 |
| 2020 | $708 -53% | $14,250 |
| 2019 | $1,506 +1.1% | $14,250 |
| 2018 | $1,489 +111.1% | $14,250 +131.7% |
| 2017 | $705 -52.9% | $6,150 -52.3% |
| 2015 | $1,498 +0% | $12,900 -9.5% |
| 2014 | $1,497 | $14,250 |
| 2013 | $1,497 +1% | $14,250 |
| 2012 | $1,483 -0.2% | $14,250 |
| 2011 | $1,486 | $14,250 |
| 2010 | $1,486 | $14,250 |
| 2009 | $1,486 | $14,250 |
| 2008 | $1,486 +2.5% | $14,250 |
| 2007 | $1,449 +5.1% | $14,250 |
| 2006 | $1,379 -0.1% | $14,250 |
| 2005 | $1,379 +0.8% | $14,250 |
| 2004 | $1,369 +111.2% | $14,250 |
| 2003 | $648 +6.5% | $14,250 +3% |
| 2002 | $608 | $13,830 |
| 2001 | $608 | $13,830 |
Neighborhood: 70769
Nearby homes
- $--3 bd2 ba2.3k sqft18401 Belle Grove Rd, Prairieville, LA 70769Sold

- $372,7004 bd3 ba2.1k sqft18380 Belle Grove Rd, Prairieville, LA 70769Off Market

- $334,900-- bd-- ba2.4k sqft18364 Belle Grove Rd, Prairieville, LA 70769Off Market
- $--4 bd3 ba2.4k sqft18439 Belle Alliance Rd, Prairieville, LA 70769Sold

- $317,800-- bd-- ba2.2k sqft148 Belle Alliance Rd, Prairieville, LA 70769Off Market
- $329,500-- bd-- ba2k sqft18421 Belle Grove Rd, Prairieville, LA 70769Off Market
- $617,7003 bd3 ba2.7k sqft18414 Belle Grove Rd, Prairieville, LA 70769Off Market
- $75,900-- bd-- ba860 sqft18352 Syble Rd, Prairieville, LA 70769Off Market
Nearby schools
GreatSchools rating
- 10/10Oak Grove Primary SchoolGrades: PK-5Distance: 3 mi
- 10/10Prairieville Middle SchoolGrades: 6-8Distance: 2.6 mi
- NAPrairieville High SchoolGrades: 9-12Distance: 1.4 mi
Get a cash offer in 3 minutes
$470,400
Get a cash offer in 3 minutes
$470,400
- Louisiana
- Ascension Parish
- Prairieville
- 70769
- 18377 Belle Grove Rd