Nestled on a coveted over sized custom lot near South Lake, this Spanish Revival 4 Bed + Den home offers an unparalleled living experience. Immerse yourself in sweeping views of the Estrella Skyline, framed throughout this one of a kind home. Step inside to discover a world of warmth & elegance. In the heart of the home the gourmet kitchen offers an ambiance of timeless sophistication. Cozy nooks & inviting great rooms offers ample space for relaxation, while artisan-crafted details & art niches add a touch of charm. The sprawling primary suite, conveniently located on the first floor, is a luxurious sanctuary. Explore the home's impressive floorplan, including multiple balconies & a secluded ''Sky View Deck'' where you can savor the lake views. 3 Car Garage & RV Gate is ideal for toys. Estrella is a master-planned community designed for comfort and convenience. Here's what makes Estrella the perfect place to make your home: Troon-Managed Golf Course: Tee off at the Golf Club of Estrella, a Nicklaus-designed course managed by the prestigious Troon Golf. Your Estrella HOA fees cover an extensive range of amenities, allowing you to experience resort-style living every day:
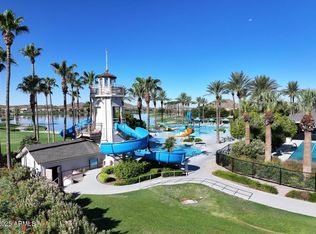
Water Activities: Explore the lakes with paddleboats, sailboats, and kayaks offered by the Yacht Club. Starpointe Resident's Club: This 24,000 sq ft recreation center boasts a waterpark, gym, lap pool, game rooms, and a teen club, something for everybody. Presidio Resident's Club: This 18,500 sq ft facility features a heated pool, splash pad, demo kitchen, Community Garden, Cantina and a state-of-the-art workout area. Pickleball & Trails: Enjoy friendly competition on the neighborhood pickleball courts, or explore the scenic FINS trail system for hiking and biking adventures. Enjoy a variety of restaurants, medical and dental offices, and various services right at your fingertips. Estrella offers an exceptional lifestyle with upscale amenities, and convenient access to day to day services.
Sold for $890,000
$890,000
18377 W PORTER Drive, Goodyear, AZ 85338
4beds
4baths
4,178sqft
Single Family Residence
Built in 2010
0.36 Acres Lot
$-- Zestimate®
$213/sqft
$3,440 Estimated rent
Home value
Not available
Estimated sales range
Not available
$3,440/mo
Zestimate® history
Owner options
List your home for rent
$3,440/mo
Rent Zestimate®
Find your next renter with Zillow Rental Manager. Plus, with online applications, you can quickly screen prospective tenants – for free.
$3,440/mo
Rent Zestimate®
Refinance and save
$5,483/mo
Est. payment
Refinancing to a lower rate could help reduce your monthly payments and save thousands over the life of the loan.
$5,483/mo
Est. payment
Explore your selling options
Work with a Zillow partner agent
Leverage their expertise and Zillow's premium Showcase listings to get your home seen by more buyers.
Get startedList with your own agent
Get your home in front of millions of buyers by listing it on Zillow.
Learn how to do itSell it yourself
Take full control of how buyers see your home on Zillow by listing For Sale by Owner (FSBO).
List your homeWhat's special
Zillow last checked:
Listing updated:
Listed by:
Jennifer J Polansky 480-577-3918,
Realty ONE Group
Bought with:
Janette R Owen, BR544979000
A.Z. & Associates
Christopher Owen, BR676748000
A.Z. & Associates
Source: ARMLS,MLS#: 6753751
Facts & features
Interior
Bedrooms & bathrooms
- Bedrooms: 4
- Bathrooms: 4
Primary bedroom
- Level: First
- Area: 324
- Dimensions: 18.00 x 18.00
Bedroom 4
- Level: Second
- Area: 182.25
- Dimensions: 13.50 x 13.50
Den
- Level: First
- Area: 156
- Dimensions: 13.00 x 12.00
Great room
- Level: First
- Area: 289
- Dimensions: 17.00 x 17.00
Living room
- Level: First
- Area: 252
- Dimensions: 18.00 x 14.00
Heating
- Mini Split, Electric
Cooling
- Central Air, Ceiling Fan(s), Mini Split, Programmable Thmstat
Appliances
- Included: Water Softener Owned, Gas Stub for Range, Reverse Osmosis, Refrigerator, Built-in Microwave, Dishwasher, Disposal, Gas Range, Gas Oven, Gas Cooktop
- Laundry: Inside
Features
- Pantry, High Speed Internet, Granite Counters, Double Vanity, Master Downstairs, Eat-in Kitchen, Breakfast Bar, 9+ Flat Ceilings, Central Vacuum, Vaulted Ceiling(s), Kitchen Island, Full Bth Master Bdrm, Separate Shwr & Tub
- Flooring: Tile, Concrete
- Windows: Solar Screens, Double Pane Windows, Vinyl Frame
- Has basement: No
- Number of fireplaces: 1
- Fireplace features: Exterior Fireplace, Living Room, Gas
Interior area
- Total structure area: 4,178
- Total interior livable area: 4,178 sqft
Property
Parking
- Total spaces: 8
- Parking features: Tandem Garage, Gated, RV Gate, Garage Door Opener, Direct Access, Temp Controlled
- Garage spaces: 3
- Uncovered spaces: 5
Accessibility
- Accessibility features: Lever Handles, Hard/Low Nap Floors, Bath Roll-In Shower, Bath Lever Faucets, Bath Grab Bars, Accessible Hallway(s), Accessible Closets
Features
- Stories: 2
- Patio & porch: Covered, Patio
- Exterior features: Balcony, Private Yard, Storage
- Pool features: None
- Spa features: None, Bath
- Fencing: Block,Wrought Iron
- Has view: Yes
- View description: Mountain(s)
Lot
- Size: 0.36 Acres
- Features: North/South Exposure, Sprinklers In Rear, Sprinklers In Front, Desert Back, Desert Front, Gravel/Stone Front, Gravel/Stone Back, Auto Timer H2O Front, Auto Timer H2O Back
Details
- Parcel number: 40052480A
Construction
Type & style
- Home type: SingleFamily
- Architectural style: Spanish
- Property subtype: Single Family Residence
Materials
- ICAT Recessed Lighting, Stucco, Wood Frame, Painted, Ducts Professionally Air-Sealed
- Roof: Tile
Condition
- Year built: 2010
Utilities & green energy
- Electric: 220 Volts in Kitchen
- Sewer: Public Sewer
- Water: City Water
Green energy
- Energy efficient items: Solar Panels, Multi-Zones
Community & HOA
Community
- Features: Pool, Golf, Pickleball, Lake, Tennis Court(s), Playground, Biking/Walking Path, Fitness Center
- Subdivision: ESTRELLA PARCEL 60
HOA
- Has HOA: Yes
- Services included: Maintenance Grounds
- HOA fee: $345 quarterly
- HOA name: Estrella Comm Assoc
- HOA phone: 623-386-1112
Location
- Region: Goodyear
Financial & listing details
- Price per square foot: $213/sqft
- Tax assessed value: $442,500
- Annual tax amount: $3,264
- Date on market: 9/12/2024
- Cumulative days on market: 95 days
- Listing terms: Cash,Conventional,1031 Exchange,FHA,VA Loan
- Ownership: Fee Simple
- Electric utility on property: Yes
Price history
| Date | Event | Price |
|---|---|---|
| 2/6/2025 | Sold | $890,000-4.2%$213/sqft |
Source:  ARMLS #6753751 Report a problem ARMLS #6753751 Report a problem | ||
| 1/21/2025 | Pending sale | $929,000$222/sqft |
Source: ARMLS #6753751 Report a problem | ||
| 1/9/2025 | Listed for sale | $929,000$222/sqft |
Source: ARMLS #6753751 Report a problem | ||
| 12/20/2024 | Listing removed | $929,000$222/sqft |
Source: ARMLS #6753751 Report a problem | ||
| 11/14/2024 | Listed for sale | $929,000$222/sqft |
Source: ARMLS #6753751 Report a problem | ||
| 10/29/2024 | Listing removed | $929,000$222/sqft |
Source: ARMLS #6753751 Report a problem | ||
| 10/24/2024 | Price change | $929,000-2.1%$222/sqft |
Source: ARMLS #6753751 Report a problem | ||
| 9/12/2024 | Listed for sale | $949,000+171.3%$227/sqft |
Source: ARMLS #6753751 Report a problem | ||
| 5/31/2010 | Sold | $349,760$84/sqft |
Source: ARMLS #4381138 Report a problem | ||
Public tax history
| Year | Property taxes | Tax assessment |
|---|---|---|
| 2022 | -- | $44,250 -5.2% |
| 2021 | $4,755 +9% | $46,670 +4.3% |
| 2020 | $4,361 +4.3% | $44,730 +0.8% |
| 2019 | $4,181 | $44,370 +0.2% |
| 2018 | $4,181 +2.8% | $44,300 +3.9% |
| 2017 | $4,069 +5.8% | $42,620 +13.5% |
| 2016 | $3,845 +1.3% | $37,560 +2% |
| 2015 | $3,794 | $36,830 +13.7% |
| 2014 | -- | $32,400 +14.4% |
| 2013 | -- | $28,330 -3.9% |
| 2012 | -- | $29,470 +15.8% |
| 2009 | -- | $25,440 -4.8% |
| 2008 | -- | $26,720 +74% |
| 2007 | -- | $15,360 +50% |
| 2006 | -- | $10,240 +19.6% |
| 2005 | -- | $8,560 |
| 2004 | -- | $8,560 +23% |
| 2003 | -- | $6,960 |
| 2002 | -- | $6,960 |
Find assessor info on the county website
Neighborhood: 85338
Nearby homes
- $890,000-- bd4 ba4.1k sqft18377 W Porter Dr, Goodyear, AZ 85338Sold
- $156,9990.416 Acres18365 W Porter Dr LOT 72, Goodyear, AZ 85338Lot/Land
- $54,2000.43 Acres18365 W Porter Dr, Goodyear, AZ 85338Off Market

- $150,0000.416 Acres18365 W Porter Dr, Goodyear, AZ 85338Sold
- $751,9004 bd3 ba2.8k sqft18391 W Porter Dr, Goodyear, AZ 85338Off Market
- $852,300-- bd3 ba3.2k sqft18378 W Eagle Dr, Goodyear, AZ 85338Off Market
- $118,6000.44 Acres18343 W Porter Dr, Goodyear, AZ 85338Off Market
- $830,0004 bd4 ba3.1k sqft18403 W Porter Dr, Goodyear, AZ 85338Sold
Nearby schools
GreatSchools rating
- 7/10Estrella Mountain Elementary SchoolGrades: PK-8Distance: 0.4 mi
- 6/10Estrella Foothills High SchoolGrades: 9-12Distance: 2 mi
- 3/10BUHSD Institute of Online LearningGrades: 9-12Distance: 8.2 mi
Schools provided by the listing agent
- Elementary: Estrella Mountain Elementary School
- Middle: Estrella Mountain Elementary School
- High: Estrella Foothills High School
- District: Liberty Elementary District
Source: ARMLS. This data may not be complete. We recommend contacting the local school district to confirm school assignments for this home.


Get pre-qualified for a loan
At Zillow Home Loans, we can pre-qualify you in as little as 5 minutes with no impact to your credit score.An equal housing lender. NMLS #10287.
- Arizona
- Maricopa County
- Goodyear
- 85338
- 18377 W PORTER Drive
Nearby cities
Nearby zip codes
Other Goodyear Topics
