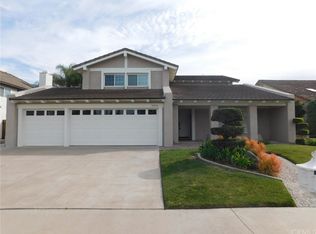
THIS EXQUISITE EXECUTIVE HOME HAS IT ALL: Prime cul-de-sac location,top schools, amazingly open floor plan with luxurious upgrades. At entry, you’ll be mesmerized by a grand foyer,soaring 2-story high open-beam ceiling that creates a dramatic,inviting atmosphere and a grand sense of open space throughout. A striking spiral staircase serves as a focal point,showcasing the elegant architecture. 1st floor is dressed in beautiful Travertine tiles,seamlessly leading you through spacious living areas,while plush carpeting provides warmth & comfort on 2nd floor. The gloriously inviting living room effortlessly flows into formal dining through open arch walls,creating an expansive,connected living space. At front,a den offers a flexible space ideal for a home office or creative studio. Adjacent to ½ bathroom and 3rd tandem garage space,this den also presents the potential for conversion into a desirable downstairs bedroom suite. The gallery kitchen is magnificently upgraded featuring abundant custom-crafted cabinetry,spectacular granite countertops space,decorative tiled backsplash,a breakfast bar,6 burners gas range,double-deck ovens and lovely view of the great backyard. This opens seamlessly into a spacious family room with red brick fireplace, creating a perfect setting for entertaining or relaxation. Upstairs,spacious primary suite features impressive open beam ceiling,fully customized walk-in closet,and a highly upgraded ensuite bathroom. Luxuriate in the large floor-to-ceiling Travertine tiled walk-in shower,granite countertops at dual sinks, extra vanity table,and abundant cohesive customized cabinetry. Other 3 bedrooms upstairs are airy and sizable with mirrored closet doors. Upstairs full bath is equally refined with open vanity shelf,modern mirror,and striking black-and-white tile floor. A bonus storage room upstairs provides more functional charm. Entertain at the easy-care backyard with partial artificial turf,paved patio space,built in planters,and private block-wall fencing.Other upgrades:Fresh interior paints,central heat/air,recessed lights,dual pane windows,defined crown moldings,inside laundry room,direct access to an upgraded tandem 3 car garage featuring new opener,drywall finished,epoxy floor,more storage space below/above. With ideal proximity to top schools,Ellis Park,405 freeway,medical facilities,shopping,dining and just about 4 miles to the beach,this exceptionally home offers the ultimate dream of luxury convenience and coastal living.
Sold for $1,800,000
Listed by: Century 21 Astro • Shirley Luu • Contact: 562-682-2605
Bought with: Century 21 Astro
Tax assessed value
$1,800,000
18378 Mount Cherie Cir, Fountain Valley, CA 92708
4beds
2,912sqft
Single Family Residence
Built in 1977
7,201 Square Feet Lot
$2,022,600 Zestimate®
$618/sqft
$5,609 Estimated rent
Home value
$2,022,600
$1.88M - $2.18M
$5,609/mo
Zestimate® history
Owner options
List your home for rent
$5,609/mo
Rent Zestimate®
Find your next renter with Zillow Rental Manager. Plus, with online applications, you can quickly screen prospective tenants – for free.
$5,609/mo
Rent Zestimate®
Refinance and save
$11,244/mo
Est. payment
Refinancing to a lower rate could help reduce your monthly payments and save thousands over the life of the loan.
$11,244/mo
Est. payment
Explore your selling options
Work with a Zillow partner agent
Leverage their expertise and Zillow's premium Showcase listings to get your home seen by more buyers.
Get startedList with your own agent
Get your home in front of millions of buyers by listing it on Zillow.
Learn how to do itSell it yourself
Take full control of how buyers see your home on Zillow by listing For Sale by Owner (FSBO).
List your homeWhat's special
Red brick fireplaceSpiral staircaseUpgraded ensuite bathroomEasy-care backyardBreakfast barFlexible spaceSpacious primary suite
Zillow last checked:
Listing updated:
Listed by:
Shirley Luu DRE #01354292 562-682-2605,
Century 21 Astro
Bought with:
Shirley Luu, DRE #01354292
Century 21 Astro
Source: CRMLS,MLS#: PW24217134 Originating MLS: California Regional MLS
Originating MLS: California Regional MLSFacts & features
Interior
Bedrooms & bathrooms
- Bedrooms: 4
- Bathrooms: 3
- Full bathrooms: 2
- 1/2 bathrooms: 1
- Main level bathrooms: 1
Rooms
- Room types: Bedroom, Den, Family Room, Foyer, Kitchen, Primary Bathroom, Primary Bedroom, Office, Utility Room, Dining Room
Primary bedroom
- Features: Primary Suite
Bedroom
- Features: All Bedrooms Up
Bathroom
- Features: Bathroom Exhaust Fan, Bathtub, Dual Sinks, Granite Counters, Linen Closet, Remodeled, Tub Shower, Upgraded, Vanity, Walk-In Shower
Family room
- Features: Separate Family Room
Kitchen
- Features: Galley Kitchen
Kitchen
- Features: Granite Counters, Kitchen Island, Kitchen/Family Room Combo, Remodeled, Self-closing Drawers, Updated Kitchen
Heating
- Central
Cooling
- Central Air
Appliances
- Included: 6 Burner Stove, Double Oven, Dishwasher, Gas Cooktop, Disposal, Gas Water Heater, Range Hood, Vented Exhaust Fan
- Laundry: Washer Hookup, Electric Dryer Hookup, Gas Dryer Hookup, Inside, Laundry Room
Features
- Beamed Ceilings, Breakfast Bar, Built-in Features, Ceiling Fan(s), Cathedral Ceiling(s), Separate/Formal Dining Room, Eat-in Kitchen, Granite Counters, High Ceilings, Open Floorplan, Pantry, Recessed Lighting, Two Story Ceilings, All Bedrooms Up, Entrance Foyer, Galley Kitchen, Primary Suite, Utility Room
- Flooring: Carpet, Stone, Tile
- Doors: Double Door Entry, French Doors, Mirrored Closet Door(s), Sliding Doors
- Windows: Double Pane Windows
- Has fireplace: Yes
- Fireplace features: Decorative, Family Room, Gas, Raised Hearth
- Common walls with other units/homes: No Common Walls
Interior area
- Total interior livable area: 2,912 sqft
Property
Parking
- Total spaces: 5
- Parking features: Direct Access, Driveway Level, Driveway, Garage Faces Front, Garage, Garage Door Opener, Off Street, Paved, Tandem
- Attached garage spaces: 3
- Uncovered spaces: 2
Features
- Levels: Two
- Stories: 2
- Entry location: Living Room
- Pool features: None
- Spa features: None
- Fencing: Block
- Has view: Yes
- View description: Neighborhood
Lot
- Size: 7,201 Square Feet
- Features: Back Yard, Cul-De-Sac, Front Yard, Lawn, Landscaped, Near Park, Near Public Transit, Paved, Sprinklers Timer, Street Level, Walkstreet
Details
- Parcel number: 15613336
- Special conditions: Standard
Construction
Type & style
- Home type: SingleFamily
- Property subtype: Single Family Residence
Materials
- Drywall, Stucco
- Foundation: Slab
- Roof: Concrete,Flat Tile
Condition
- Updated/Remodeled,Turnkey
- New construction: No
- Year built: 1977
Utilities & green energy
- Electric: 220 Volts in Laundry
- Sewer: Public Sewer, Sewer Tap Paid
- Water: Public
Community & HOA
Community
- Features: Curbs, Dog Park, Storm Drain(s), Street Lights, Suburban, Sidewalks, Park
Location
- Region: Fountain Valley
Financial & listing details
- Price per square foot: $618/sqft
- Tax assessed value: $1,800,000
- Annual tax amount: $19,730
- Date on market: 10/23/2024
- Cumulative days on market: 10 days
- Listing terms: Cash to New Loan
- Road surface type: Paved
Price history
| Date | Event | Price |
|---|---|---|
| 11/29/2024 | Sold | $1,800,000+6%$618/sqft |
Source:  CRMLS #PW24217134 Report a problem CRMLS #PW24217134 Report a problem | ||
| 11/20/2024 | Pending sale | $1,698,000+41.5%$583/sqft |
Source: CRMLS #PW24217134 Report a problem | ||
| 10/31/2019 | Listing removed | $4,100$1/sqft |
Source: Century 21 Astro #PW19195075 Report a problem | ||
| 9/11/2019 | Price change | $4,100-4.7%$1/sqft |
Source: Century 21 Astro #PW19195075 Report a problem | ||
| 8/21/2019 | Listed for rent | $4,300$1/sqft |
Source: Century 21 Astro #PW19195075 Report a problem | ||
| 7/17/2019 | Sold | $1,200,000-1.7%$412/sqft |
Source:  CRMLS #OC19101882 Report a problem CRMLS #OC19101882 Report a problem | ||
| 6/19/2019 | Pending sale | $1,220,998$419/sqft |
Source: eXp Realty of California Inc #OC19101882 Report a problem | ||
| 6/10/2019 | Listed for sale | $1,220,998$419/sqft |
Source: eXp Realty of California Inc #OC19101882 Report a problem | ||
| 6/8/2019 | Pending sale | $1,220,998$419/sqft |
Source: eXp Realty of California Inc #OC19101882 Report a problem | ||
| 6/7/2019 | Price change | $1,220,998-2.3%$419/sqft |
Source: eXp Realty of California Inc #OC19101882 Report a problem | ||
| 5/19/2019 | Listed for sale | $1,250,000+25%$429/sqft |
Source: eXp Realty of California Inc #OC19101882 Report a problem | ||
| 12/10/2015 | Sold | $1,000,000+159.7%$343/sqft |
Source: Public Record Report a problem | ||
| 4/24/1998 | Sold | $385,000$132/sqft |
Source: Public Record Report a problem | ||
Public tax history
| Year | Property taxes | Tax assessment |
|---|---|---|
| 2025 | $19,730 +39.1% | $1,800,000 +39.9% |
| 2024 | $14,182 +2.4% | $1,286,641 +2% |
| 2023 | $13,854 +1.4% | $1,261,413 +2% |
| 2022 | $13,658 +2% | $1,236,680 +2% |
| 2021 | $13,392 +0.6% | $1,212,432 +1% |
| 2020 | $13,315 | $1,200,000 +13.1% |
| 2019 | $13,315 +12.3% | $1,061,208 +2% |
| 2018 | $11,861 +3.6% | $1,040,400 +2% |
| 2017 | $11,449 | $1,020,000 +2% |
| 2016 | $11,449 +4.6% | $1,000,000 +95.5% |
| 2015 | $10,947 +96.3% | $511,502 +2% |
| 2014 | $5,575 | $501,483 +0.5% |
| 2013 | -- | $499,217 +2% |
| 2012 | -- | $489,429 +2% |
| 2011 | -- | $479,833 +0.8% |
| 2010 | -- | $476,247 -0.2% |
| 2009 | -- | $477,379 +2% |
| 2008 | -- | $468,019 +2% |
| 2007 | -- | $458,843 +2% |
| 2006 | -- | $449,847 +2% |
| 2005 | -- | $441,027 +2% |
| 2004 | -- | $432,380 +1.9% |
| 2003 | -- | $424,456 +2% |
| 2002 | -- | $416,134 +2% |
| 2001 | $4,396 +0.1% | $407,975 +2% |
| 2000 | $4,392 | $399,976 |
Find assessor info on the county website
Neighborhood: 92708
Nearby homes
- $1,543,9003 bd2 ba2.5k sqft18364 Mount Cherie Cir, Fountain Valley, CA 92708Off Market
- $1,698,9004 bd2 ba2.5k sqft18392 Mount Cherie Cir, Fountain Valley, CA 92708Off Market
- $1,752,5004 bd3 ba2.7k sqft18377 Stanislaus St, Fountain Valley, CA 92708Sold
- $1,470,4005 bd2 ba2.9k sqft18365 Stanislaus St, Fountain Valley, CA 92708Off Market
- $1,560,5003 bd2 ba2.5k sqft18391 Stanislaus St, Fountain Valley, CA 92708Off Market
- $1,809,6003 bd2 ba2.6k sqft18350 Mount Cherie Cir, Fountain Valley, CA 92708Off Market
- $1,852,8004 bd2 ba2.9k sqft18406 Mount Cherie Cir, Fountain Valley, CA 92708Off Market
- $1,666,7003 bd2 ba2.6k sqft18373 Mount Cherie Cir, Fountain Valley, CA 92708Off Market
Nearby schools
GreatSchools rating
- 10/10Gisler (Robert) Elementary SchoolGrades: K-5Distance: 0.3 mi
- 7/10Talbert (Samuel E.) Middle SchoolGrades: 6-8Distance: 1.6 mi
- 10/10Fountain Valley High SchoolGrades: 9-12Distance: 0.9 mi
Schools provided by the listing agent
- Elementary: Gisler
- Middle: Talbert
- High: Fountain Valley
Source: CRMLS. This data may not be complete. We recommend contacting the local school district to confirm school assignments for this home.
Get a cash offer in 3 minutes
Find out how much your home could sell for in as little as 3 minutes with a no-obligation cash offer.
Estimated market value
$2,022,600
Get a cash offer in 3 minutes
Find out how much your home could sell for in as little as 3 minutes with a no-obligation cash offer.
Estimated market value
$2,022,600
- California
- Orange County
- Fountain Valley
- 92708
- 18378 Mount Cherie Cir
Nearby cities
Nearby zip codes
Other Fountain Valley Topics
