Skip main navigation
Closed
  • $555,800

    18379 Glen Cairn Way, Strongsville, OH 44149

    5beds
    4,503sqft
    Single Family Residence
    Built in 1994
    10,027 Square Feet Lot
    $555,800 Zestimate®
    $123/sqft
    $4,349 Estimated rent

    Home value

    $555,800

    $517,000 - $600,000

    $4,349/mo

    Zestimate® history
    Loading
    Loading...

    Owner options

    List your home for rent

    $4,349/mo

    Rent Zestimate®

    Find your next renter with Zillow Rental Manager. Plus, with online applications, you can quickly screen prospective tenants – for free.

    Learn more

    $4,349/mo

    Rent Zestimate®

    Refinance and save

    $4,438/mo

    Est. payment

    Refinancing to a lower rate could help reduce your monthly payments and save thousands over the life of the loan.

    See today's rates

    $4,438/mo

    Est. payment

    Explore your selling options

    Work with a Zillow partner agent

    Leverage their expertise and Zillow's premium Showcase listings to get your home seen by more buyers.

    Get started

    List with your own agent

    Get your home in front of millions of buyers by listing it on Zillow.

    Learn how to do it

    Sell it yourself

    Take full control of how buyers see your home on Zillow by listing For Sale by Owner (FSBO).

    List your home

    What's special

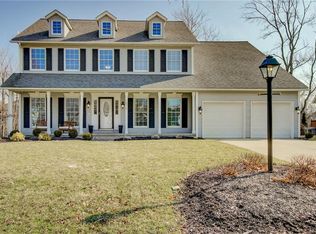
    WOW! WOW! WOW! This 5 bedroom, 4 bath colonial in Waterford Crossing shows like a model home! As you enter, you'll see the spacious office and dining room, both with crown molding. The open concept kitchen with granite counter tops and stainless appliances, along with the family room, is the heart of the home. Both rooms look out over the two-tiered deck to the woods and babbling brook beyond. Perfect for guests, there is a private, first floor suite with full bath. Upstairs you are greeted by an ENORMOUS two room master suite with oversized glamour bath and tricked out walk-in closet! There are three more generously sized bedrooms and another full bath on the second floor. All baths have been updated with granite counter tops. As if this wasn’t enough, the 1495 sq. ft. finished basement goes on and on. There is a media room, a bistro, and another room for playing or working out. What more could you possibly want? This home is priced to sell fast, so make your appointment today!

    This property is not currently displayed as for sale or rent on Zillow. This may be different from what's on other websites or public sources.

    Zillow last checked:

    Listing updated:

    Listed by:

    Paula McQueen 216-903-6708,

    RE/MAX Above & Beyond

    Bought with:

    David J Fox, 403138

    RE/MAX Crossroads Properties

    Source: MLS Now,MLS#: 4078991MLS LogoOriginating MLS: Akron Cleveland Association of REALTORS

    Facts & features

    Interior

    Bedrooms & bathrooms
    • Bedrooms: 5
    • Bathrooms: 4
    • Full bathrooms: 3
    • 1/2 bathrooms: 1
    • Main level bathrooms: 2
    Primary bedroom
    • Description: Flooring: Carpet
    • Level: Second
    • Dimensions: 18.00 x 13.00
    Bedroom
    • Description: Flooring: Carpet
    • Level: Second
    • Dimensions: 11.00 x 11.00
    Bedroom
    • Description: Flooring: Carpet
    • Level: Second
    • Dimensions: 11.00 x 11.00
    Bedroom
    • Level: Second
    • Dimensions: 11.00 x 12.00
    Primary bathroom
    • Description: Flooring: Ceramic Tile
    • Level: Second
    • Dimensions: 15.00 x 11.00
    Other
    • Description: Flooring: Carpet
    • Level: First
    • Dimensions: 15.00 x 10.00
    Dining room
    • Description: Flooring: Carpet
    • Level: First
    • Dimensions: 13.00 x 12.00
    Eat in kitchen
    • Description: Flooring: Ceramic Tile
    • Level: First
    • Dimensions: 19.00 x 14.00
    Family room
    • Description: Flooring: Carpet
    • Features: Fireplace
    • Level: First
    • Dimensions: 16.00 x 15.00
    Media room
    • Description: Flooring: Carpet
    • Level: Lower
    • Dimensions: 23.00 x 14.00
    Office
    • Description: Flooring: Carpet
    • Level: First
    • Dimensions: 15.00 x 12.00
    Other
    • Description: Flooring: Carpet
    • Level: Second
    • Dimensions: 9.00 x 12.00
    Other
    • Level: Lower
    • Dimensions: 14.00 x 18.00
    Recreation
    • Description: Flooring: Carpet
    • Level: Lower
    • Dimensions: 21.00 x 14.00
    Heating
    • Forced Air, Fireplace(s), Gas
    Cooling
    • Central Air
    Appliances
    • Included: Dishwasher, Disposal, Microwave, Range, Refrigerator
    Features
    • Basement: Finished
    • Number of fireplaces: 1
    • Fireplace features: Gas
    Interior area
    • Total structure area: 4,503
    • Total interior livable area: 4,503 sqft
    • Finished area above ground: 3,008
    • Finished area below ground: 1,495

    Property

    Parking
    • Total spaces: 2
    • Parking features: Attached, Drain, Electricity, Garage, Garage Door Opener, Paved, Water Available
    • Attached garage spaces: 2
    Features
    • Levels: Two
    • Stories: 2
    • Patio & porch: Deck, Porch
    • Has view: Yes
    • View description: Trees/Woods
    Lot
    • Size: 10,027 Square Feet
    • Features: Stream/Creek, Spring, Wooded
    Details
    • Parcel number: 39422057

    Construction

    Type & style
    • Home type: SingleFamily
    • Architectural style: Colonial
    • Property subtype: Single Family Residence
    Materials
    • Vinyl Siding
    • Roof: Asphalt,Fiberglass
    Condition
    • Year built: 1994
    Details
    • Warranty included: Yes

    Utilities & green energy

    • Sewer: Public Sewer
    • Water: Public

    Community & HOA

    Community
    • Security: Carbon Monoxide Detector(s), Smoke Detector(s)
    • Subdivision: Waterford Crossing
    HOA
    • Has HOA: Yes
    • Services included: Association Management, Maintenance Grounds
    • HOA fee: $500 annually
    • HOA name: Waterford Crossing
    Location
    • Region: Strongsville

    Financial & listing details

    • Price per square foot: $123/sqft
    • Annual tax amount: $6,427
    • Date on market: 12/9/2021
    • Cumulative days on market: 14 days

    Price history

    DateEventPrice
    5/30/2019Sold$345,000+15.4%$77/sqft
    Source: MLS Now #4078991 Report a problem
    1/25/2017Sold$299,000-1.9%$66/sqft
    Source: MLS Now #3863019 Report a problem
    8/7/2003Sold$304,900$68/sqft
    Source: MLS Now #2082512 Report a problem

    Public tax history

    Tax history is unavailable.

    Neighborhood: 44149

    Nearby schools

    GreatSchools rating
    Schools provided by the listing agent
    • District: Strongsville CSD - 1830

    Source: MLS Now. This data may not be complete. We recommend contacting the local school district to confirm school assignments for this home.

    Get a cash offer in 3 minutes
    Find out how much your home could sell for in as little as 3 minutes with a no-obligation cash offer.
    Estimated market value
    $555,800
    Get a cash offer in 3 minutes
    Find out how much your home could sell for in as little as 3 minutes with a no-obligation cash offer.
    Estimated market value
    $555,800