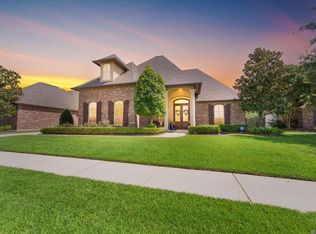
This stunning 5-bedroom, 3-bathroom home with a highly desirable triple-split floor plan offers the perfect blend of timeless style, architectural character, and custom finishes. From the moment you enter, you’ll be greeted by gleaming wood floors, a welcoming living room with a fireplace flanked by custom built-ins, and a dramatic oversized brick archway leading into the chef’s kitchen. The kitchen is designed to impress, featuring a massive granite island with breakfast bar, an abundance of cabinetry, Thermador appliances, a farmhouse sink, and a spacious walk-in pantry. The kitchen flows seamlessly into the dining area, where a wall of windows fills the space with natural light and provides beautiful views of the oversized backyard and outdoor entertaining area. The spacious primary suite is a true retreat, featuring a tray ceiling and an abundance of natural light. The luxurious primary bath offers dual sinks, granite countertops, a private water closet, custom shower, corner soaking tub, and two walk-in closets. Additional highlights include a generously sized laundry room with sink and folding counter, NEW ROOF, central vacuum system, and an impressive 24-foot-deep garage with additional attached storage space. Ideally located near exceptional dining, convenient interstate access, and the AWARD-WINNING ASCENSION SCHOOLS, this exceptional home combines comfort, functionality, and style in an unbeatable location.
For sale
$539,900
18379 Hidden Ridge Ct, Prairieville, LA 70769
5beds
2,652sqft
Single Family Residence, Residential
Built in 2014
10,454 Square Feet Lot
$-- Zestimate®
$204/sqft
$29/mo HOA
What's special
Architectural characterAbundance of cabinetryCustom finishesFarmhouse sinkNew roofSpacious walk-in pantryCentral vacuum system
- 29 days
- 662
- 44
Zillow last checked:
Listing updated:
Listed by:
Stacy Branyan,
Blackstone Partners LLC 225-924-3753
Source: ROAM MLS,MLS#: 2026015764
Facts & features
Interior
Bedrooms & bathrooms
- Bedrooms: 5
- Bathrooms: 3
- Full bathrooms: 3
Rooms
- Room types: Bedroom, Primary Bedroom, Dining Room, Kitchen, Living Room
Primary bedroom
- Features: En Suite Bath, Ceiling 9ft Plus, Ceiling Boxed, Tray Ceiling(s), Walk-In Closet(s)
- Level: First
- Area: 256
- Dimensions: 16 x 16
Bedroom 1
- Level: First
- Area: 144
- Dimensions: 12 x 12
Bedroom 2
- Level: First
- Area: 154
- Dimensions: 14 x 11
Bedroom 3
- Level: First
- Area: 117
- Width: 10
Bedroom 4
- Level: First
- Area: 110
- Dimensions: 11 x 10
Primary bathroom
- Features: Double Vanity, Walk-In Closet(s), Multi Head Shower, Separate Shower, Soaking Tub, Water Closet
Dining room
- Level: First
- Area: 204
- Dimensions: 12 x 17
Kitchen
- Features: Granite Counters, Kitchen Island, Pantry, Cabinets Custom Built
- Level: First
- Area: 77
- Dimensions: 11 x 7
Living room
- Level: First
- Area: 336
- Dimensions: 21 x 16
Heating
- Central
Cooling
- Multi Units, Ceiling Fan(s)
Appliances
- Included: Gas Cooktop, Dishwasher, Disposal, Microwave, Oven
- Laundry: Electric Dryer Hookup, Washer Hookup
Features
- Built-in Features, Ceiling 9'+, Tray Ceiling(s), Ceiling Varied Heights, Crown Molding, High Speed Internet, Central Vacuum
- Flooring: Ceramic Tile, Wood
- Attic: Attic Access
- Number of fireplaces: 1
- Fireplace features: Gas Log, Ventless
Interior area
- Total structure area: 3,585
- Total interior livable area: 2,652 sqft
Video & virtual tour
Property
Parking
- Total spaces: 2
- Parking features: 2 Cars Park, Attached, Garage, Garage Door Opener
- Has attached garage: Yes
Features
- Stories: 1
- Patio & porch: Covered, Porch
- Exterior features: Lighting
- Fencing: Full,Privacy,Wood
Lot
- Size: 10,454 Square Feet
- Dimensions: 70 x 150
- Features: Cul-De-Sac, Dead-End Lot, No Outlet Lot, Landscaped
Details
- Parcel number: 20026801
Construction
Type & style
- Home type: SingleFamily
- Architectural style: French
- Property subtype: Single Family Residence, Residential
Materials
- Brick Siding, Stucco Siding, Wood Siding, Brick
- Foundation: Slab
Condition
- New construction: No
- Year built: 2014
Utilities & green energy
- Gas: Atmos
- Sewer: Public Sewer
- Water: Public
- Utilities for property: Cable Connected
Community & HOA
Community
- Security: Smoke Detector(s)
- Subdivision: Maplewood Estates
HOA
- Has HOA: Yes
- Services included: Accounting, Common Areas, Maintenance Grounds, Maint Subd Entry HOA
- HOA fee: $350 annually
Location
- Region: Prairieville
Financial & listing details
- Price per square foot: $204/sqft
- Tax assessed value: $305,500
- Annual tax amount: $3,646
- Price range: $539.9K - $539.9K
- Date on market: 8/26/2026
- Listing terms: Cash,Conventional,VA Loan
Estimated market value
Not available
Estimated sales range
Not available
Not available
Price history
| Date | Event | Price |
|---|---|---|
| 8/26/2026 | Listed for sale | $539,900+22.7%$204/sqft |
Source:  ROAM MLS #2026015764 Report a problem ROAM MLS #2026015764 Report a problem | ||
| 7/14/2017 | Sold | -- |
Source: ROAM MLS #2017007203 Report a problem | ||
| 6/1/2017 | Pending sale | $439,900$166/sqft |
Source: RE/MAX Professional #2017007203 Report a problem | ||
| 5/15/2017 | Listed for sale | $439,900$166/sqft |
Source: RE/MAX Professional #2017007203 Report a problem | ||
| 1/14/2014 | Sold | -- |
Source: Agent Provided Report a problem | ||
| 10/12/2006 | Sold | -- |
Source: Agent Provided Report a problem | ||
Public tax history
| Year | Property taxes | Tax assessment |
|---|---|---|
| 2025 | $3,646 -1.5% | $30,550 |
| 2024 | $3,701 +6.5% | $30,550 +7.4% |
| 2023 | $3,475 0% | $28,450 |
| 2022 | $3,475 +0% | $28,450 |
| 2021 | $3,475 +32.8% | $28,450 |
| 2020 | $2,617 -26.8% | $28,450 |
| 2019 | $3,576 +1% | $28,450 |
| 2018 | $3,542 +35.8% | $28,450 +25.6% |
| 2017 | $2,608 | $22,650 -17.2% |
| 2015 | $2,608 -22.9% | $27,340 +2% |
| 2014 | $3,384 +833% | $26,800 +824.1% |
| 2013 | $363 -19.9% | $2,900 -20.5% |
| 2012 | $453 -0.2% | $3,650 |
| 2011 | $454 +8.8% | $3,650 |
| 2010 | $417 | $3,650 |
| 2009 | $417 | $3,650 |
| 2008 | $417 | $3,650 |
Find assessor info on the county website
Monthly payment
Est. payment
Payment breakdown
Explore the cost of this home by adjusting the details. Changes won't be saved.Climate risks
Neighborhood: 70769
Nearby schools
Schools provided by the listing agent
- District: Ascension Parish
Source: ROAM MLS. This data may not be complete. We recommend contacting the local school district to confirm school assignments for this home.
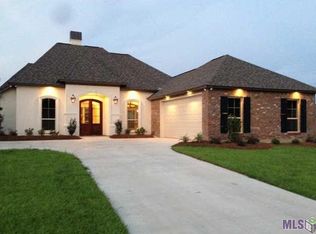
- $456,8003 bd3 ba2k sqft18375 Hidden Ridge Ct, Prairieville, LA 70769Off Market
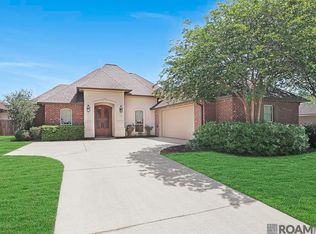
- $--4 bd3 ba2.1k sqft18387 Hidden Ridge Ct, Prairieville, LA 70769Sold
- $629,900-- bd-- ba2.7k sqft18369 Hidden Ridge Ct, Prairieville, LA 70769Off Market
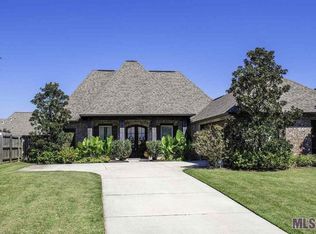
- $486,9004 bd3 ba3.1k sqft18393 Hidden Ridge Ct, Prairieville, LA 70769Off Market
Similar homes
- $574,9994 bd3 ba2.3k sqft38182 Emery Ln, Prairieville, LA 70769For Sale

 MLS ID #2026016792, Lauri Rome, PINO & Associates. ROAM MLS
 - $530,0004 bd3 ba2.8k sqft16566 Long Lake Dr, Prairieville, LA 70769For Sale
 MLS ID #2026016639, Trey Willard, The W Group Real Estate LLC. ROAM MLS
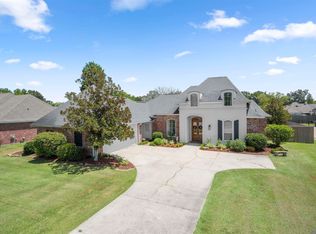
 - $539,0003 bd3 ba2.5k sqft14258 Santa Fe Trl, Prairieville, LA 70769For Sale
 MLS ID #2026015348, Stacy Branyan, Blackstone Partners LLC. ROAM MLS
 - $555,0004 bd4 ba2.9k sqft36516 Oak Park Ave, Prairieville, LA 70769For Sale
 MLS ID #2026009261, Laurie Jones, Compass - Perkins. ROAM MLS
 - $489,0004 bd3 ba2.3k sqft37503 Provence Pointe Ave, Prairieville, LA 70769For SaleMLS ID #2026012773, Amy Duplessis, eXp Realty. ROAM MLS
- $494,9005 bd3 ba3.2k sqft37295 Saint Marie Ave, Prairieville, LA 70769For SaleMLS ID #2026013582, Lillie Collier, Coldwell Banker ONE. ROAM MLS
- $474,9005 bd4 ba2.9k sqft37441 Amalfi Dr, Prairieville, LA 70769For SaleMLS ID #2026011797, Laura Buck Smith, The Market Real Estate Co. ROAM MLS
- $599,0005 bd4 ba3.2k sqft36487 Rue Lamonte Ct, Prairieville, LA 70769For SaleMLS ID #2026011547, Leigh Moss, Highland Road Realty. ROAM MLS
- $605,0004 bd3 ba2k sqft36321 C Braud Rd, Prairieville, LA 70769For SaleMLS ID #2026013537, Sharell Jacquet, Keller Williams Realty Red Stick Partners. ROAM MLS
- $650,0004 bd3 ba3.1k sqft36194 Bluff Oaks Ave, Prairieville, LA 70769For SaleMLS ID #2026009673, Scott Gaspard, Gaspard & Co Real Estate LLC. ROAM MLS
- $550,0005 bd4 ba2.9k sqft15668 Green Trails Blvd, Baton Rouge, LA 70817For SaleMLS ID #2026011821, Neil Kahn, Zatta Real Estate Group LLC. ROAM MLS
- $538,9005 bd3 ba2.8k sqft36330 Belle Savanne Ave, Geismar, LA 70734For SaleMLS ID #2026013951, Katie Toups, Blue Heron Realty. ROAM MLS
- $429,5004 bd3 ba2.4k sqft16009 Acadia Dr, Prairieville, LA 70769For SaleMLS ID #2026006027, Carol Shadoin, Pivot Realty. ROAM MLS
- $524,9004 bd3 ba2.7k sqft8523 Landau Dr, Baton Rouge, LA 70817For SaleMLS ID #2026014308, Leigh Moss, Highland Road Realty. ROAM MLS
- $624,9004 bd3 ba2.5k sqft38233 Meadow Rue Dr, Prairieville, LA 70769For SaleMLS ID #2026003186, Jeff Furniss, Coldwell Banker ONE. ROAM MLS
- $519,9005 bd4 ba2.8k sqft16157 Woodland Trail Ave, Baton Rouge, LA 70817For SaleMLS ID #2026010782, Danielle Musso, The Musso Group. ROAM MLS
- $525,0004 bd4 ba2.7k sqft9813 Oliphant Rd, Baton Rouge, LA 70809For SaleMLS ID #2026016415, Kyle Evans, Keller Williams Realty-First Choice. ROAM MLS
- $546,9954 bd4 ba2.9k sqft13579 Bluff Point Dr, Geismar, LA 70734For SaleMLS ID #2026010215, Stephen Elliott, David Landry Real Estate, LLC. ROAM MLS
- $538,9994 bd3 ba2.3k sqft10644 Preservation Way, Baton Rouge, LA 70809For SaleMLS ID #2026012060, Lizzie Blair Benzer, Geaux-2 Realty. ROAM MLS
- $540,0004 bd3 ba3.1k sqft537 W Main St, Gonzales, LA 70737For SaleMLS ID #2026000307, Trent Wilson, Keller Williams Realty Red Stick Partners. ROAM MLS
