Skip main navigation
Sold for $375,000
  • $375,000

    1838 8th Ave, Belle Fourche, SD 57717

    2beds
    1,878sqft
    Site Built
    Built in 1977
    8,712 Square Feet Lot
    $375,500 Zestimate®
    $200/sqft
    $1,483 Estimated rent

    Home value

    $375,500

    Estimated sales range

    Not available

    $1,483/mo

    Zestimate® history
    Loading
    Loading...

    Owner options

    List your home for rent

    $1,483/mo

    Rent Zestimate®

    Find your next renter with Zillow Rental Manager. Plus, with online applications, you can quickly screen prospective tenants – for free.

    Learn more

    $1,483/mo

    Rent Zestimate®

    Refinance and save

    $1,917/mo

    Est. payment

    Refinancing to a lower rate could help reduce your monthly payments and save thousands over the life of the loan.

    See today's rates

    $1,917/mo

    Est. payment

    Explore your selling options

    Work with a Zillow partner agent

    Leverage their expertise and Zillow's premium Showcase listings to get your home seen by more buyers.

    Get started

    List with your own agent

    Get your home in front of millions of buyers by listing it on Zillow.

    Learn how to do it

    Sell it yourself

    Take full control of how buyers see your home on Zillow by listing For Sale by Owner (FSBO).

    List your home

    What's special

    Beautifully maintained yardMature manicured lawnGreat curb appeal
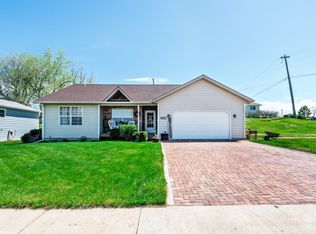
    Welcome home to this well-cared-for 2 bedroom, 2 bathroom single-level property offering comfort, convenience, and flexibility. In addition to the two bedrooms, you’ll find a bonus room on the main level that works perfectly as a potential third bedroom, home office, or flex space to fit your needs. This home has been truly loved and it shows—clean, inviting, and completely move-in ready. The layout is functional and easy to live in, all on one level for added convenience. Step outside and enjoy the beautifully maintained yard with a mature, manicured lawn that’s becoming harder to find. The outdoor space offers great curb appeal and a peaceful setting to relax or entertain. Located in a desirable area close to schools, parks, and a splash pad, this home also offers easy access for commuters, making daily routines simple and efficient. Homes in this condition, size, and location don’t come along often—schedule your showing today and see the value for yourself! This property is listed by Michelle Watson & McKenzie Hennessey, Keller Williams Realty Black Hills

    Zillow last checked:

    Listing updated:

    Listed by:

    Michelle J Watson,

    Keller Williams Realty Black Hills BF,

    McKenzie Hennessey,

    Keller Williams Realty Black Hills BF

    Bought with:

    Cathy Buckmaster

    The Real Estate Center of Spearfish

    Source: Mount Rushmore Area AOR,MLS#: 87941MLS Logo

    Facts & features

    Interior

    Bedrooms & bathrooms
    • Bedrooms: 2
    • Bathrooms: 2
    • Full bathrooms: 2
    • Main level bathrooms: 2
    • Main level bedrooms: 2
    Primary bedroom
    • Description: Closet 5x5
    • Level: Main
    • Area: 154
    • Dimensions: 11 x 14
    Bedroom 2
    • Level: Main
    • Area: 154
    • Dimensions: 11 x 14
    Bedroom 3
    • Description: see office space
    • Level: Main
    Dining room
    • Level: Main
    • Area: 72
    • Dimensions: 8 x 9
    Kitchen
    • Level: Main
    • Dimensions: 12 x 8
    Living room
    • Level: Main
    • Area: 247
    • Dimensions: 13 x 19
    Heating
    • Natural Gas, Forced Air
    Cooling
    • Refrig. C/Air
    Appliances
    • Included: Dishwasher, Disposal, Electric Range Oven, Microwave, Washer, Dryer, Water Softener Owned
    • Laundry: Main Level
    Features
    • Walk-In Closet(s), Ceiling Fan(s)
    • Flooring: Carpet, Vinyl
    • Basement: Crawl Space
    • Number of fireplaces: 1
    • Fireplace features: None
    Interior area
    • Total structure area: 1,878
    • Total interior livable area: 1,878 sqft

    Property

    Parking
    • Total spaces: 2
    • Parking features: Two Car, Attached, Garage Door Opener
    • Attached garage spaces: 2
    Features
    • Patio & porch: Covered Patio, Open Deck, Covered Deck
    • Exterior features: Sprinkler System
    Lot
    • Size: 8,712 sqft
    • Features: Lawn, Rock, Trees
    Details
    • Parcel number: 15331104

    Construction

    Type & style
    • Home type: SingleFamily
    • Architectural style: Ranch
    • Property subtype: Site Built
    Materials
    • Frame
    • Roof: Composition
    Condition
    • Year built: 1977

    Community & neighborhood

    Location
    • Region: Belle Fourche

    Other

    Other facts
    • Listing terms: Cash,New Loan
    • Road surface type: Paved

    Price history

    DateEventPrice
    4/30/2026Sold$375,000-1.3%$200/sqft
    Source: Mount Rushmore Area AOR #87941 Report a problem
    4/2/2026Contingent$380,000$202/sqft
    Source: Mount Rushmore Area AOR #87941 Report a problem
    3/30/2026Listed for sale$380,000$202/sqft
    Source: Mount Rushmore Area AOR #87941 Report a problem

    Public tax history

    YearProperty taxesTax assessment
    2025$3,589 -3.4%$304,047 +8.9%
    2024$3,715 +21.3%$279,198 +1.9%
    2023$3,064 +7.2%$273,995 +33.7%
    2022$2,859 $204,941 +22%
    2021-- $167,994 +10.2%
    2020$2,633 -1.7%$152,473
    2019$2,679 $152,473
    2018-- $152,473 +17.3%
    2017-- $129,986
    2016-- --
    2015-- $129,986 +3.5%
    2014-- $125,596

    Find assessor info on the county website

    Neighborhood: 57717

    Nearby schools

    GreatSchools rating
    Schools provided by the listing agent
    • District: Belle Fourche

    Source: Mount Rushmore Area AOR. This data may not be complete. We recommend contacting the local school district to confirm school assignments for this home.

    Get pre-qualified for a loan
    At Zillow Home Loans, we can pre-qualify you in as little as 5 minutes with no impact to your credit score.

    An equal housing lender. NMLS #10287.