Skip main navigation
Off market
  • $582,800

    1838 Carriage Way, Warrington, PA 18976

    4beds
    2,200sqft
    Detached
    Built in 1966
    0.29 Acres Lot
    $582,800 Zestimate®
    $265/sqft
    $3,545 Estimated rent

    Home value

    $582,800

    $554,000 - $612,000

    $3,545/mo

    Zestimate® history
    Loading
    Loading...

    Owner options

    List your home for rent

    $3,545/mo

    Rent Zestimate®

    Find your next renter with Zillow Rental Manager. Plus, with online applications, you can quickly screen prospective tenants – for free.

    Learn more

    $3,545/mo

    Rent Zestimate®

    Refinance and save

    $3,683/mo

    Est. payment

    Refinancing to a lower rate could help reduce your monthly payments and save thousands over the life of the loan.

    See today's rates

    $3,683/mo

    Est. payment

    Explore your selling options

    Work with a Zillow partner agent

    Leverage their expertise and Zillow's premium Showcase listings to get your home seen by more buyers.

    Get started

    List with your own agent

    Get your home in front of millions of buyers by listing it on Zillow.

    Learn how to do it

    Sell it yourself

    Take full control of how buyers see your home on Zillow by listing For Sale by Owner (FSBO).

    List your home

    What's special

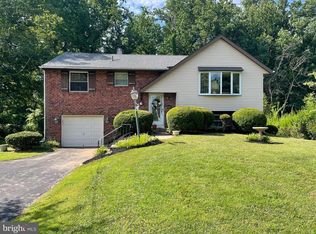
    This stunning home was recently updated throughout. The open foyer welcomes you into this beautiful home. The stairway shows off a wrought iron railing that brings you into the living room and dining room area. There is a huge triple window, hardwood floors and an atrium door to the new deck where you can enjoy a morning cup of coffee or a quiet dinner on a summer evening. The view of the wooded area beyond the backyard is wonderful and relaxing. The brand new kitchen includes 42 inch soft close cabinets with ample storage space, high end stainless steel appliances, including a trash compactor, beautiful quartz countertops with breakfast bar and a floor to ceiling pantry cabinet. The upper level includes an Owners Bedroom with large double width closet, 2 large windows to let in the sunshine and a private owners bath that has been updated with a 4' wide shower, custom glass shower door and new vanity and toilet. Two additional bedrooms offer plenty of space. The hall bath has been updated with a custom tub/shower surround and new vanity and toilet.The lower level includes a large family room with brick fireplace, beautiful flooring and an outside exit to the backyard. This level also includes a huge 4th bedroom with a full size walk-in closet. The lower level bath has been updated with large stall shower with ceramic tile surround, vanity with cultured marble top and beautiful gray ceramic tile flooring. The laundry room has plenty of space for full size washer and dryer, a spare refrigerator, and a convenient shelf for folding laundry. The lower level hallway leads you to the oversized 1 car garage with a new garage door opener. The recent renovation of this home included recessed lighting throughout the entire house. All hardwood floors were professionally refinished. The lower level had all of the 1960's paneling removed and replaced with new drywall. Cable jacks were installed over the fireplace and in the 4th bedroom. All molding was upgraded to the 5 1/4' baseboards. All of the windows have been replaced with maintenance free vinyl windows. Come and see all of the wonderful upgrades that have been added to this home. Situated on a beautiful professionally landscaped lot with fenced rear yard backing to woods. The award winning Central Bucks School District is an amazing benefit. The Valley Square Shopping Center and Wegman's are adjacent to this community. The PA Turnpike, Routes 309 and 202 make this a great location for commuting to work.Unpack your suitcase and call this "Home".

    This property is off market, which means it's not currently listed for sale or rent on Zillow. This may be different from what's available on other websites or public sources.

    Facts & features

    Interior

    Bedrooms & bathrooms
    • Bedrooms: 4
    • Bathrooms: 3
    • Full bathrooms: 3
    Heating
    • Baseboard, Gas
    Cooling
    • Central
    Appliances
    • Included: Dishwasher, Refrigerator
    Features
    • Ceiling Fan(s), Recessed Lighting, Attic, Entry Level Bedroom, Breakfast Area
    • Flooring: Hardwood
    • Has fireplace: Yes
    • Fireplace features: wood stove
    Interior area
    • Total interior livable area: 2,200 sqft
    • Finished area below ground: 0

    Property

    Parking
    • Total spaces: 3
    • Parking features: Garage - Attached
    Features
    • Exterior features: Vinyl, Brick
    • Has view: Yes
    • View description: Water
    • Has water view: Yes
    • Water view: Water
    Lot
    • Size: 0.29 Acres
    Details
    • Parcel number: 50036142
    • Special conditions: Standard

    Construction

    Type & style
    • Home type: SingleFamily
    • Property subtype: Detached
    Materials
    • Frame
    Condition
    • Year built: 1966

    Community & neighborhood

    Location
    • Region: Warrington

    Other

    Other facts
    • FireplaceYN: true
    • InteriorFeatures: Ceiling Fan(s), Recessed Lighting, Attic, Entry Level Bedroom, Breakfast Area
    • GarageYN: true
    • AttachedGarageYN: true
    • HeatingYN: true
    • CoolingYN: true
    • StructureType: Detached
    • ConstructionMaterials: Frame
    • StoriesTotal: 2
    • SpecialListingConditions: Standard
    • ParkingFeatures: Driveway, Attached Garage, Garage Door Opener, Garage Faces Front
    • CoveredSpaces: 1
    • Cooling: Central Air
    • View: Water
    • BelowGradeFinishedArea: 0
    • PropertySubType: Detached
    • Heating: Baseboard - Hot Water

    Price history

    DateEventPrice
    7/17/2019Sold$391,000+3.4%$178/sqft
    Source: Public Record Report a problem
    6/11/2019Pending sale$378,000$172/sqft
    Source: RE/MAX Centre Realtors #PABU471414 Report a problem
    6/8/2019Listed for sale$378,000+23.5%$172/sqft
    Source: RE/MAX Centre Realtors #PABU471414 Report a problem
    7/5/2016Sold$306,100-2.8%$139/sqft
    Source: Public Record Report a problem
    5/1/2016Listed for sale$314,900$143/sqft
    Source: Keller Williams Real Estate-Doylestown #6783598 Report a problem

    Public tax history

    YearProperty taxesTax assessment
    2025$4,904 $25,600
    2024$4,904 +12.1%$25,600
    2023$4,375 +2%$25,600
    2022$4,289 +1.1%$25,600
    2021$4,241 $25,600
    2020$4,241 +1.7%$25,600
    2018$4,169 +6.7%$25,600
    2017$3,906 $25,600
    2016-- $25,600
    2015-- $25,600
    2014-- $25,600
    2013-- $25,600
    2012-- $25,600
    2011-- $25,600
    2010-- $25,600
    2009-- $25,600
    2008-- $25,600
    2007-- $25,600
    2006-- $25,600
    2005-- $25,600 +300%
    2004-- $6,400
    2003-- $6,400
    2002-- $6,400
    2000-- $6,400

    Find assessor info on the county website

    Neighborhood: 18976

    Nearby schools

    GreatSchools rating
    Schools provided by the listing agent
    • Elementary: BARCLAY
    • Middle: TAMANEND
    • High: CENTRAL BUCKS HIGH SCHOOL SOUTH
    • District: CENTRAL BUCKS

    Source: The MLS. This data may not be complete. We recommend contacting the local school district to confirm school assignments for this home.

    Get a cash offer in 3 minutes
    Find out how much your home could sell for in as little as 3 minutes with a no-obligation cash offer.
    Estimated market value
    $582,800
    Get a cash offer in 3 minutes
    Find out how much your home could sell for in as little as 3 minutes with a no-obligation cash offer.
    Estimated market value
    $582,800